

Listing Courtesy of: POCONO / Listed By: Poconos Properties Real Estate, Inc.
2142 Wild Cherry Ln 11 Lane Tobyhanna, PA 18466
Pending (40 Days)
$424,000 (USD)

Description
MLS #:
PM-144724
PM-144724
Taxes
$797(2025)
$797(2025)
Lot Size
1 acres
1 acres
Type
Single-Family Home
Single-Family Home
Year Built
2026
2026
Style
Colonial
Colonial
School District
Pocono Mountain
Pocono Mountain
County
Monroe County
Monroe County
Listed By
Malgorzata Lesniewski, Poconos Properties Real Estate, Inc.
Source
POCONO
Last checked Oct 24 2026 at 9:50 AM GMT+0000
POCONO
Last checked Oct 24 2026 at 9:50 AM GMT+0000
Bathroom Details
- Full Bathrooms: 2
- Half Bathroom: 1
Interior Features
- Kitchen Island
- Eat-In Kitchen
- Ceiling Fan(s)
- Walk-In Closet(s)
- Double Vanity
- Soaking Tub
- Breakfast Nook
- Radon Mitigation
- Natural Woodwork
Kitchen
- Refrigerator
- Dishwasher
- Microwave
- Stainless Steel Appliance(s)
- Range
Subdivision
- None
Property Features
- Fireplace: Gas
- Fireplace: Living Room
- Fireplace: Insert
- Fireplace: Propane
Heating and Cooling
- Fireplace Insert
- Central
- Propane
- Floor Furnace
- Central Air
Basement Information
- Sump Pump
- Vapor Barrier
Flooring
- Carpet
- Luxury Vinyl
Exterior Features
- Roof: Shingle
Utility Information
- Utilities: Propane Tank Leased
- Sewer: Mound Septic
Stories
- 2
Living Area
- 2,376 sqft
Location
Estimated Monthly Mortgage Payment
*Based on Fixed Interest Rate withe a 30 year term, principal and interest only
Listing price
Down payment
%
Interest rate
%Mortgage calculator estimates are provided by C21 Keim Realtors and are intended for information use only. Your payments may be higher or lower and all loans are subject to credit approval.
Disclaimer: Copyright 2026 Pocono Mountains Association of Realtors. All rights reserved. This information is deemed reliable, but not guaranteed. The information being provided is for consumers’ personal, non-commercial use and may not be used for any purpose other than to identify prospective properties consumers may be interested in purchasing. Data last updated 10/24/26 02:50






Building in progress. End of construction estimated by Nov 17, 2026
12 POINT INSPECTION!
1 YEAR BUILDER'S WARRANTY!
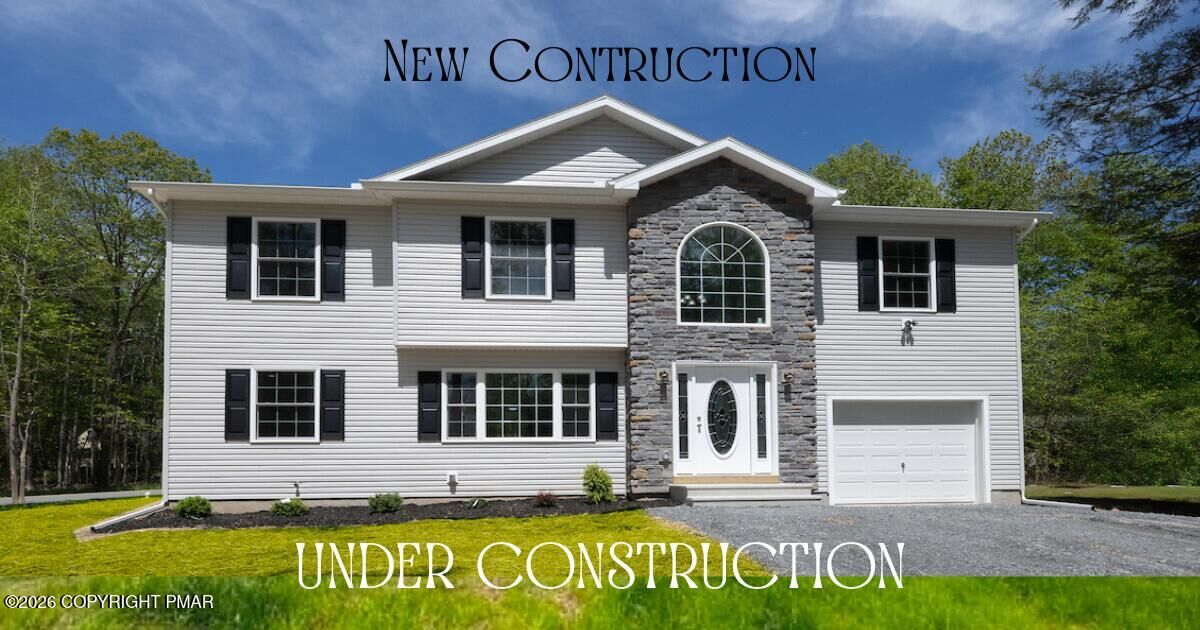
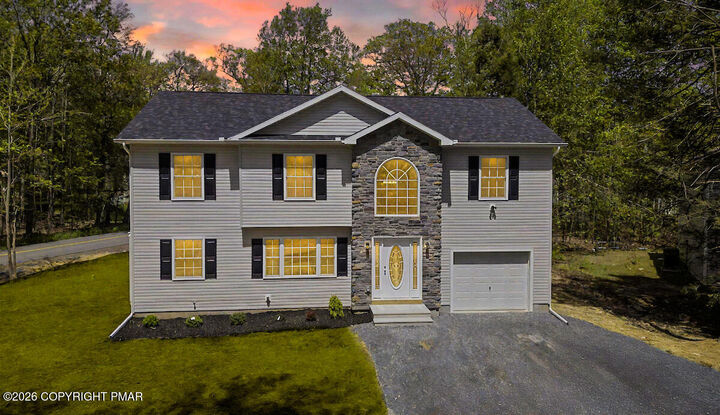
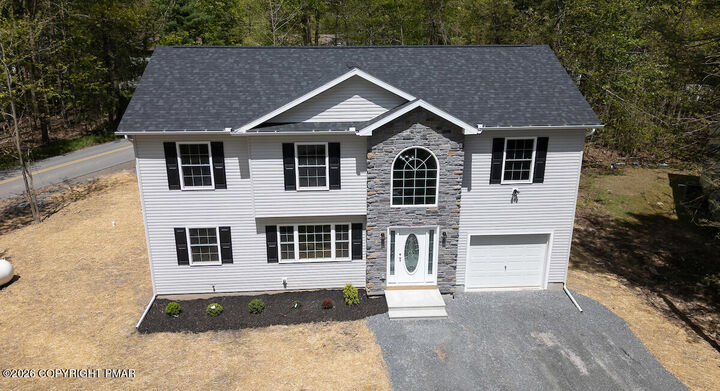
Start FRESH and be the first one to own this beautiful newly constructed home!
This charming 4-bedroom, 2.5-bath Colonial-style home offers great potential and inviting living spaces throughout. The owner's suite includes a walk-in closet and a private bathroom featuring a double-sink vanity, separate shower, and spa-style tub.
The home features ample closet space, a spacious open-concept kitchen with an island and breakfast nook, a dining room, and sliding doors that lead to a rear sundeck--ideal for entertaining. The living room is warm and welcoming with a propane fireplace place.
Additional highlights include walk-out basement with a sump pump and vapor barrier for added home protection..
A must see! Don't miss this opportunity!
Pictures are of a model home. Colors and finishes may vary.
Taxes are for land only! Once the property is assessed new taxes will be imposed.