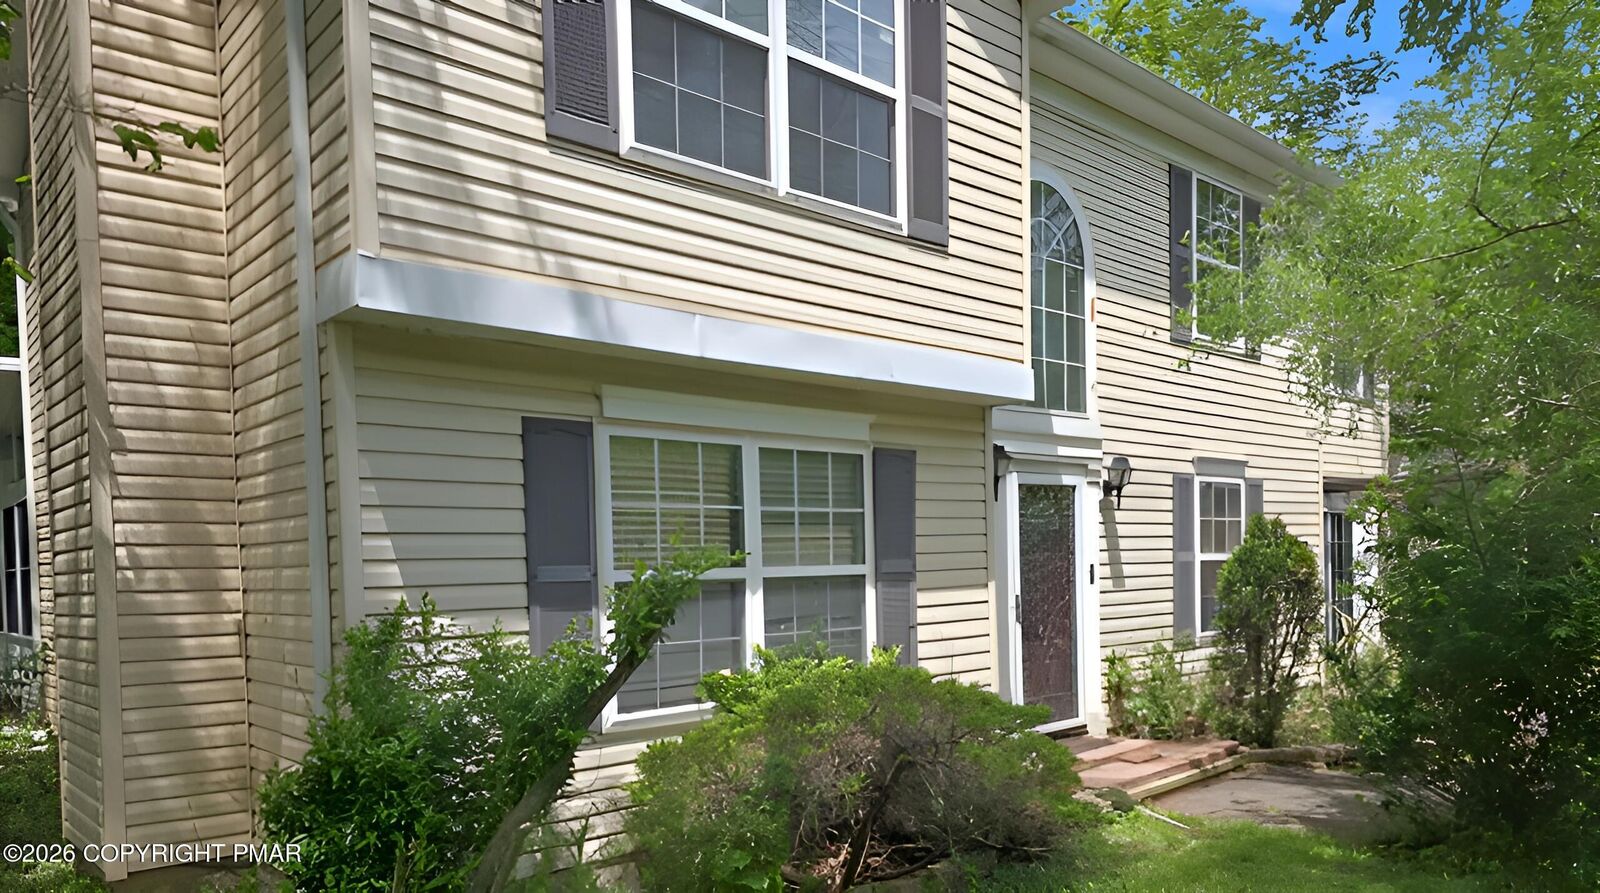
Sold
Listing Courtesy of: POCONO / Listed By: 1st Class Realty Pa
1249 Cambell Way Tobyhanna, PA 18466
Sold on 07/23/2026
$255,109 (USD)
Sold Date:
07/23/2026
07/23/2026
Taxes
$4,486(2025)
$4,486(2025)
Lot Size
0.28 acres
0.28 acres
Type
Single-Family Home
Single-Family Home
Year Built
2005
2005
Style
Colonial
Colonial
School District
Pocono Mountain
Pocono Mountain
County
Monroe County
Monroe County
Listed By
Emma G Djiya, 1st Class Realty Pa
Bought with
Stephanie Hopson, Century 21 Keim E. Stroudsburg
Stephanie Hopson, Century 21 Keim E. Stroudsburg
Source
POCONO
Last checked Sep 22 2026 at 10:08 PM GMT+0000
POCONO
Last checked Sep 22 2026 at 10:08 PM GMT+0000
Bathroom Details
- Full Bathrooms: 2
- Half Bathroom: 1
Interior Features
- Pantry
- Kitchen Island
- Eat-In Kitchen
- High Ceilings
- Open Floorplan
Subdivision
- Pocono Farms East
Lot Information
- Wooded
- Level
Property Features
- Fireplace: Family Room
- Foundation: Slab
Heating and Cooling
- Electric
- Baseboard
- Ceiling Fan(s)
Homeowners Association Information
- Dues: $155/Annually
Flooring
- Laminate
- Vinyl
- Tile
- Hardwood
Exterior Features
- Roof: Asphalt
- Roof: Shingle
Utility Information
- Sewer: Septic Tank
Stories
- 2
Living Area
- 1,957 sqft
Listing Price History
Date
Event
Price
% Change
$ (+/-)
Jun 12, 2026
Listed
$249,900
-
-
Disclaimer: Copyright 2026 Pocono Mountains Association of Realtors. All rights reserved. This information is deemed reliable, but not guaranteed. The information being provided is for consumers’ personal, non-commercial use and may not be used for any purpose other than to identify prospective properties consumers may be interested in purchasing. Data last updated 9/22/26 15:08