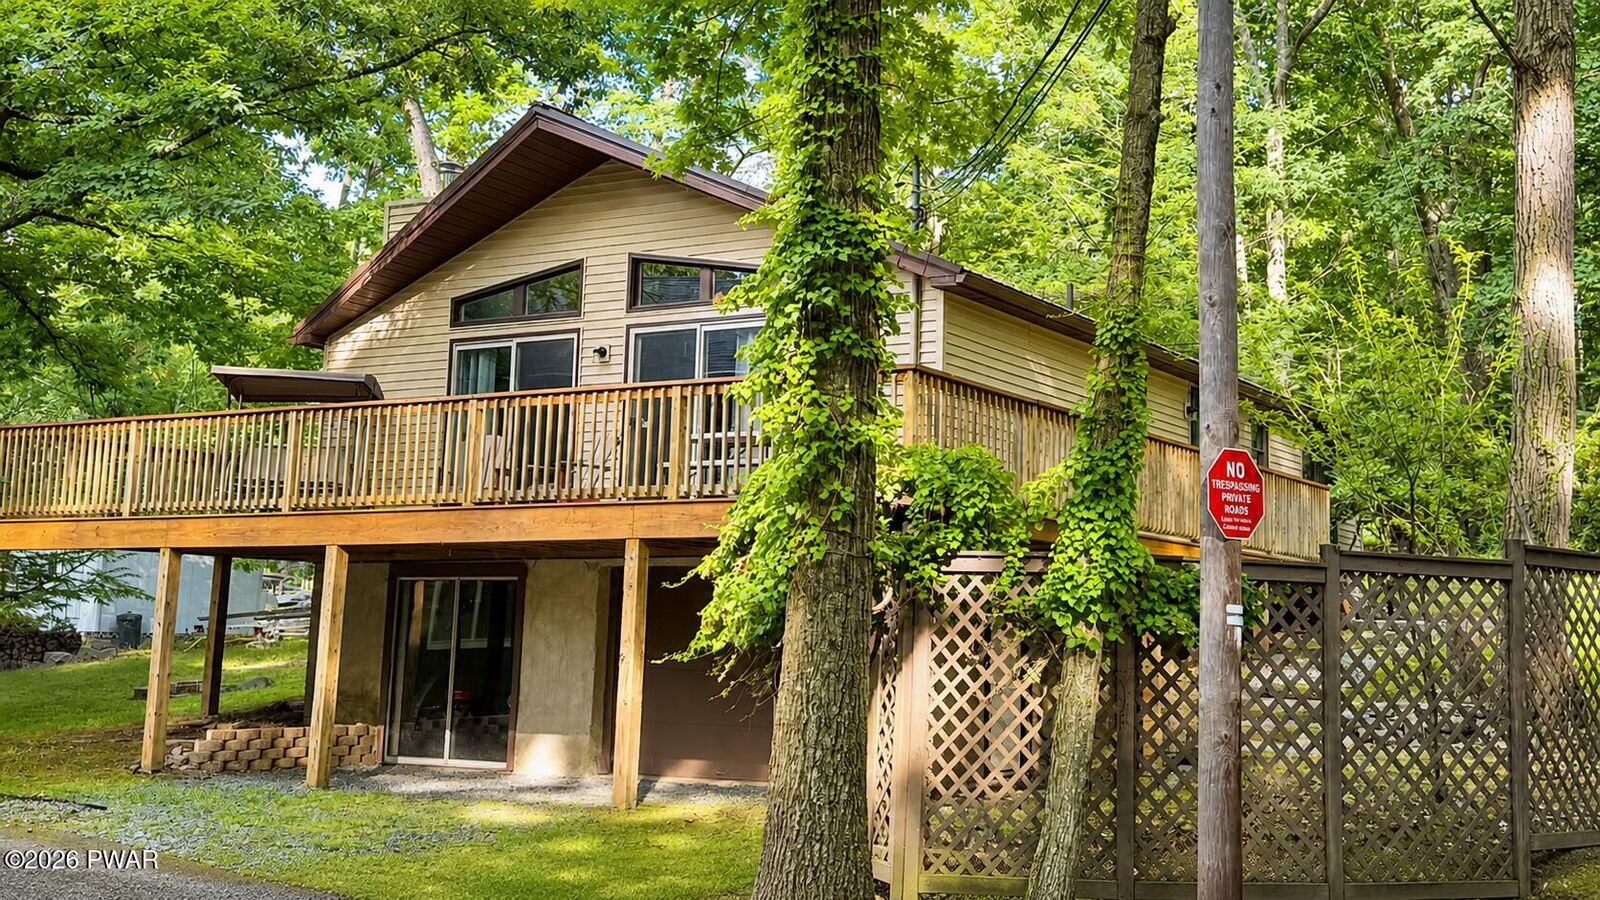
Sold
Listing Courtesy of: PIKE WAYNE as distributed by MLS GRID / Listed By: Kenneth Connors, Century 21 Keim Realtors
117 Maple Lane Tafton, PA 18464
Sold on 09/29/2026
$375,000 (USD)
Sold Date:
09/29/2026
09/29/2026
Taxes
$3,400
$3,400
Lot Size
10,454 SQFT
10,454 SQFT
Type
Single-Family Home
Single-Family Home
Year Built
1986
1986
Style
Raised Ranch
Raised Ranch
Views
Lake, Water
Lake, Water
School District
Wallenpaupack School District
Wallenpaupack School District
County
Pike County
Pike County
Community
Spinnlers Point
Spinnlers Point
Listed By
Kenneth Connors, Century 21 Keim Realtors
Bought with
John C. Schmitt, Davis R. Chant Honesdale
John C. Schmitt, Davis R. Chant Honesdale
Source
PIKE WAYNE
Last checked Oct 14 2026 at 7:47 PM GMT+0000
PIKE WAYNE
Last checked Oct 14 2026 at 7:47 PM GMT+0000
Bathroom Details
- Full Bathrooms: 2
Interior Features
- Ceiling Fan(s)
- Appliances : Refrigerator
- Appliances : Microwave
- Appliances : Dishwasher
- Rooms : Bedroom 1
- Rooms : Kitchen
- Rooms : Dining Room
- Rooms : Bedroom 2
- Rooms : Bathroom 2
- Rooms : Primary Bedroom
- Rooms : Living Room
- Rooms : Bathroom 1
- Appliances : Electric Water Heater
- Appliances : Electric Cooktop
- Appliances : Built-In Electric Range
- Appliances : Built-In Refrigerator
- Vaulted Ceiling(s)
- Breakfast Bar
Subdivision
- Spinnlers Point
Lot Information
- Lake Rights
- Personal Watercraft
- Powerboat(s)
- Corner Lot
- Dock Slip Included
- Few Trees
Property Features
- Fireplace: Living Room
- Fireplace: Insert
- Fireplace: Wood Burning
- Foundation: Block
Heating and Cooling
- Electric
- Baseboard
- Wood Stove
- Ceiling Fan(s)
- Window Unit(s)
Basement Information
- Full
- Heated
- Unfinished
- Daylight
- Walk-Out Access
Homeowners Association Information
- Dues: $1150/Annually
Flooring
- Laminate
- Linoleum
- Ceramic Tile
Exterior Features
- Vinyl Siding
- Roof: Metal
Utility Information
- Utilities: Water Connected, Electricity Connected, Cable Connected, Phone Connected
- Sewer: On Site Septic
School Information
- High School: Wallenpaupack
Parking
- Shared Driveway
- On Site
Stories
- 1
Living Area
- 1,242 sqft
Listing Price History
Date
Event
Price
% Change
$ (+/-)
Aug 03, 2026
Listed
$400,000
-
-
Disclaimer: Copyright 2026 Pike Wayne Association of Realtors. All rights reserved. This information is deemed reliable, but not guaranteed. The information being provided is for consumers’ personal, non-commercial use and may not be used for any purpose other than to identify prospective properties consumers may be interested in purchasing. Data last updated 10/14/26 12:47
Based on information submitted to the MLS GRID as of 10/14/2026 19:47. All data is obtained from various sources and may not have been verified by broker or MLS GRID. Supplied Open House Information is subject to change without notice. All information should be independently reviewed and verified for accuracy. Properties may or may not be listed by the office/agent presenting the information.