

Listing Courtesy of: LEHIGH VALLEY ASSOCIATION OF REALTORS / Listed By: Vanessa Rivera, Century 21 Keim Realtors; Loren Keim, Keim Realtors
2114 Lansdale Drive Stroud Twp, PA 18301
Active (15 Days)
$265,000 (USD)
Description
MLS #:
779412
779412
Taxes
$3,604
$3,604
Lot Size
0.32 acres
0.32 acres
Type
Single-Family Home
Single-Family Home
Year Built
1987
1987
Style
Contemporary
Contemporary
School District
Stroudsburg
Stroudsburg
County
Monroe County
Monroe County
Community
Penn Estates
Penn Estates
Listed By
Vanessa Rivera, Century 21 Keim Realtors
Loren Keim, Century 21 Keim Realtors
Loren Keim, Century 21 Keim Realtors
Source
LEHIGH VALLEY ASSOCIATION OF REALTORS
Last checked Jul 8 2026 at 7:31 AM GMT+0000
LEHIGH VALLEY ASSOCIATION OF REALTORS
Last checked Jul 8 2026 at 7:31 AM GMT+0000
Bathroom Details
- Full Bathrooms: 2
Interior Features
- Dishwasher
- Dining Area
- Microwave
- Electric Water Heater
- Electric Oven
- Refrigerator
- Electric Range
- Electric Cooktop
- Washer/Dryer
Subdivision
- Penn Estates
Property Features
- Fireplace: Family Room
- Fireplace: Living Room
Heating and Cooling
- Baseboard
- Wall Unit(s)
Basement Information
- Crawl Space
Homeowners Association Information
- Dues: $1467/Annually
Flooring
- Hardwood
- Carpet
Exterior Features
- Roof: Fiberglass
- Roof: Asphalt
Utility Information
- Utilities: Water Source: Community/Coop
- Sewer: Public Sewer
School Information
- Elementary School: Arlington Heights Elementary School
- Middle School: Stroudsburg Middle School
- High School: Stroudsburg High School
Parking
- Driveway
- Parking Pad
Living Area
- 1,488 sqft
Location
Estimated Monthly Mortgage Payment
*Based on Fixed Interest Rate withe a 30 year term, principal and interest only
Listing price
Down payment
%
Interest rate
%Mortgage calculator estimates are provided by C21 Keim Realtors and are intended for information use only. Your payments may be higher or lower and all loans are subject to credit approval.
Disclaimer: Copyright © 2026 Greater Lehigh Valley REALTORS® All Rights Reserved.






Ideally located just minutes from Routes 80, 611, and 33, you'll enjoy quick access to everything the Poconos has to offer. Spend your weekends skiing, hiking, boating or kayaking on the Delaware River, golfing, shopping, dining, or enjoying nearby casinos.
Living in Penn Estates means enjoying exceptional community amenities, including a recreation center with a fitness center, swimming pools, basketball courts, tennis courts, pickleball courts, playgrounds, and activities for all ages.
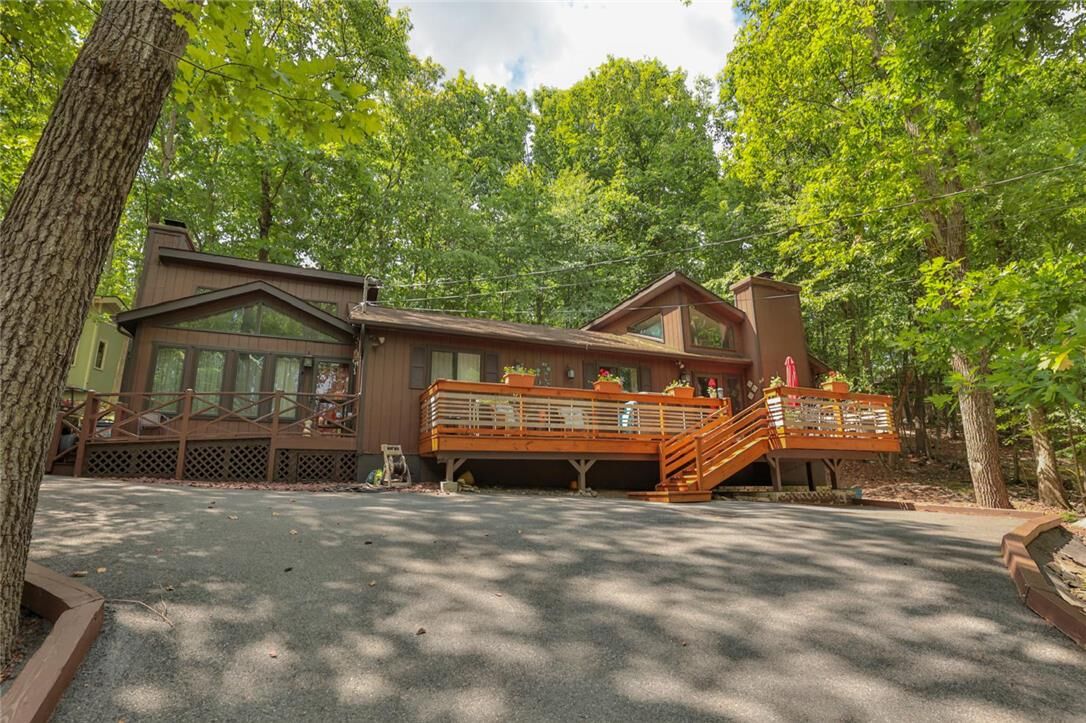
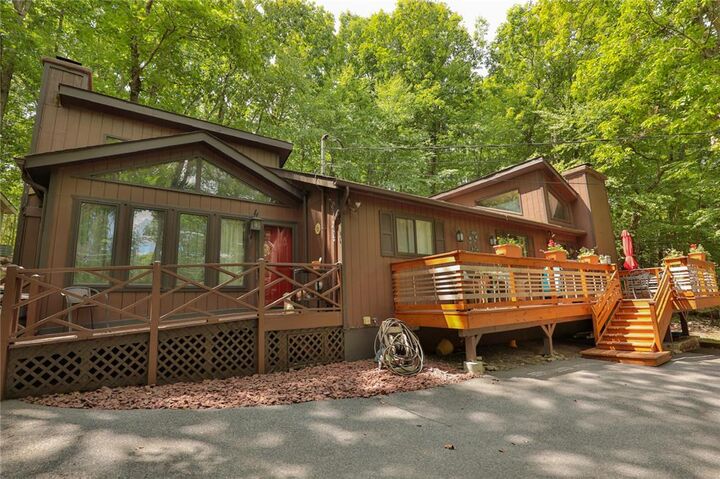
Whether you're looking for a full-time residence, a weekend escape, or an investment opportunity, 2114 Landsdale Drive offers the perfect combination of comfort, convenience, and the Pocono lifestyle.