

Listing Courtesy of: LEHIGH VALLEY ASSOCIATION OF REALTORS / Listed By: Holly Weiss, Century 21 Keim Realtors
1109 Emmaus Avenue Salisbury Twp, PA 18103
Active (0 Days)
$499,900 (USD)
Description
MLS #:
787263
787263
Taxes
$8,609
$8,609
Lot Size
0.48 acres
0.48 acres
Type
Single-Family Home
Single-Family Home
Year Built
2000
2000
Style
Colonial, Farmhouse
Colonial, Farmhouse
Views
Panoramic, Mountain(s)
Panoramic, Mountain(s)
School District
Salisbury
Salisbury
County
Lehigh County
Lehigh County
Community
Not In Development
Not In Development
Listed By
Holly Weiss, Century 21 Keim Realtors
Source
LEHIGH VALLEY ASSOCIATION OF REALTORS
Last checked Nov 17 2026 at 1:03 PM GMT+0000
LEHIGH VALLEY ASSOCIATION OF REALTORS
Last checked Nov 17 2026 at 1:03 PM GMT+0000
Bathroom Details
- Full Bathrooms: 2
- Half Bathrooms: 2
Interior Features
- Gas Range
- Gas Oven
- Dishwasher
- Storage
- Separate/Formal Dining Room
- Home Office
- Dining Area
- Attic
- Microwave
- Laundry: Upper Level
- Kitchen Island
- Family Room Main Level
- Washer
- Refrigerator
- Dryer
- Utility Room
- Traditional Floorplan
- Mud Room
- Propane Water Heater
- Breakfast Area
- Laundry: Washer Hookup
- Windows: Screens
- Laundry: Dryer Hookup
- Eat-In Kitchen
Subdivision
- Not In Development
Lot Information
- Not In Subdivision
Property Features
- Fireplace: Family Room
- Foundation: Basement
Heating and Cooling
- Forced Air
- Heat Pump
- Propane
- Passive Solar
- Ceiling Fan(s)
- Central Air
Basement Information
- Full
- Concrete
Pool Information
- Above Ground
Flooring
- Tile
- Carpet
- Luxury Vinyl Plank
- Luxury Vinyl
Exterior Features
- Roof: Fiberglass
- Roof: Asphalt
Utility Information
- Utilities: Water Source: Public
- Sewer: Public Sewer
School Information
- Elementary School: Salisbury
- Middle School: Salisbury
- High School: Salisbury
Parking
- Garage
- Attached
Stories
- 2
Living Area
- 2,430 sqft
Location
Estimated Monthly Mortgage Payment
*Based on Fixed Interest Rate withe a 30 year term, principal and interest only
Listing price
Down payment
%
Interest rate
%Mortgage calculator estimates are provided by C21 Keim Realtors and are intended for information use only. Your payments may be higher or lower and all loans are subject to credit approval.
Disclaimer: Copyright © 2026 Greater Lehigh Valley REALTORS® All Rights Reserved.






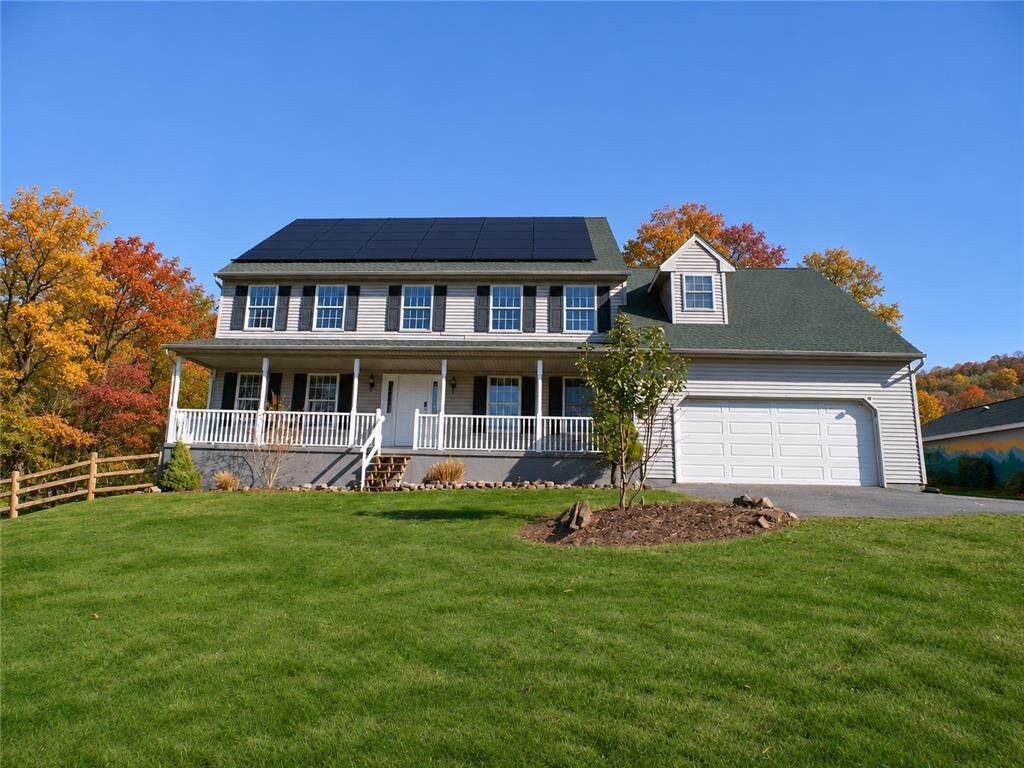
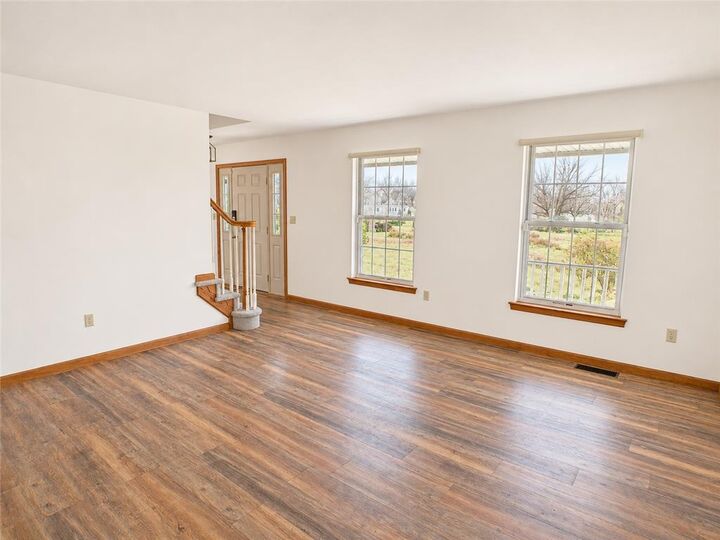
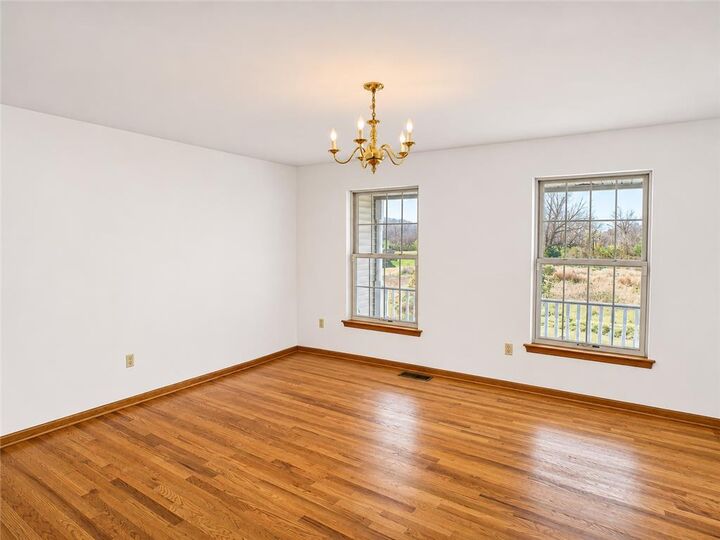
The freshly painted first floor features new flooring throughout, presenting a formal living room and a formal dining room. Gatherings center around the fireplace in the first floor family room, while the chef's kitchen functions with a center island, counter space, cabinet space, and brand new kitchen appliances including an oven/stove, refrigerator, dishwasher, and microwave. New counter tops and a new sliding glass patio door accents the kitchen area, which flows to a breakfast area, a private access first floor office/study, and two powder rooms.
Retreating upstairs reveals a second floor master suite measuring twenty-one by twenty feet, which contains a sitting area, library, dressing/make up vanity, walk in closet, master bath, and a private entrance to the laundry room and attic. Three additional spare bedrooms with ample closet space and new ceiling fans, plus an additional full bathroom are also located on this level.
Outdoor living features a trex deck with a brand new above ground swimming pool with heater, a new fence and a new storage shed. A full basement provides storage space, while parking is accommodated by a two car attached garage and off street parking for up to four plus vehicles.
Additional brand new enhancements to the property include a new roof and solar panels, a new HVAC system, and a new sewage grinder pump. Truly move in ready !