Sold
Listing Courtesy of: PIKE WAYNE as distributed by MLS GRID / Listed By: Davis R. Chant Lake Wallenpaupack
523B Creek Drive Prompton, PA 18456
Sold on 09/30/2026
$321,300 (USD)
Sold Date:
09/30/2026
09/30/2026
Taxes
$4,679
$4,679
Lot Size
6.88 acres
6.88 acres
Type
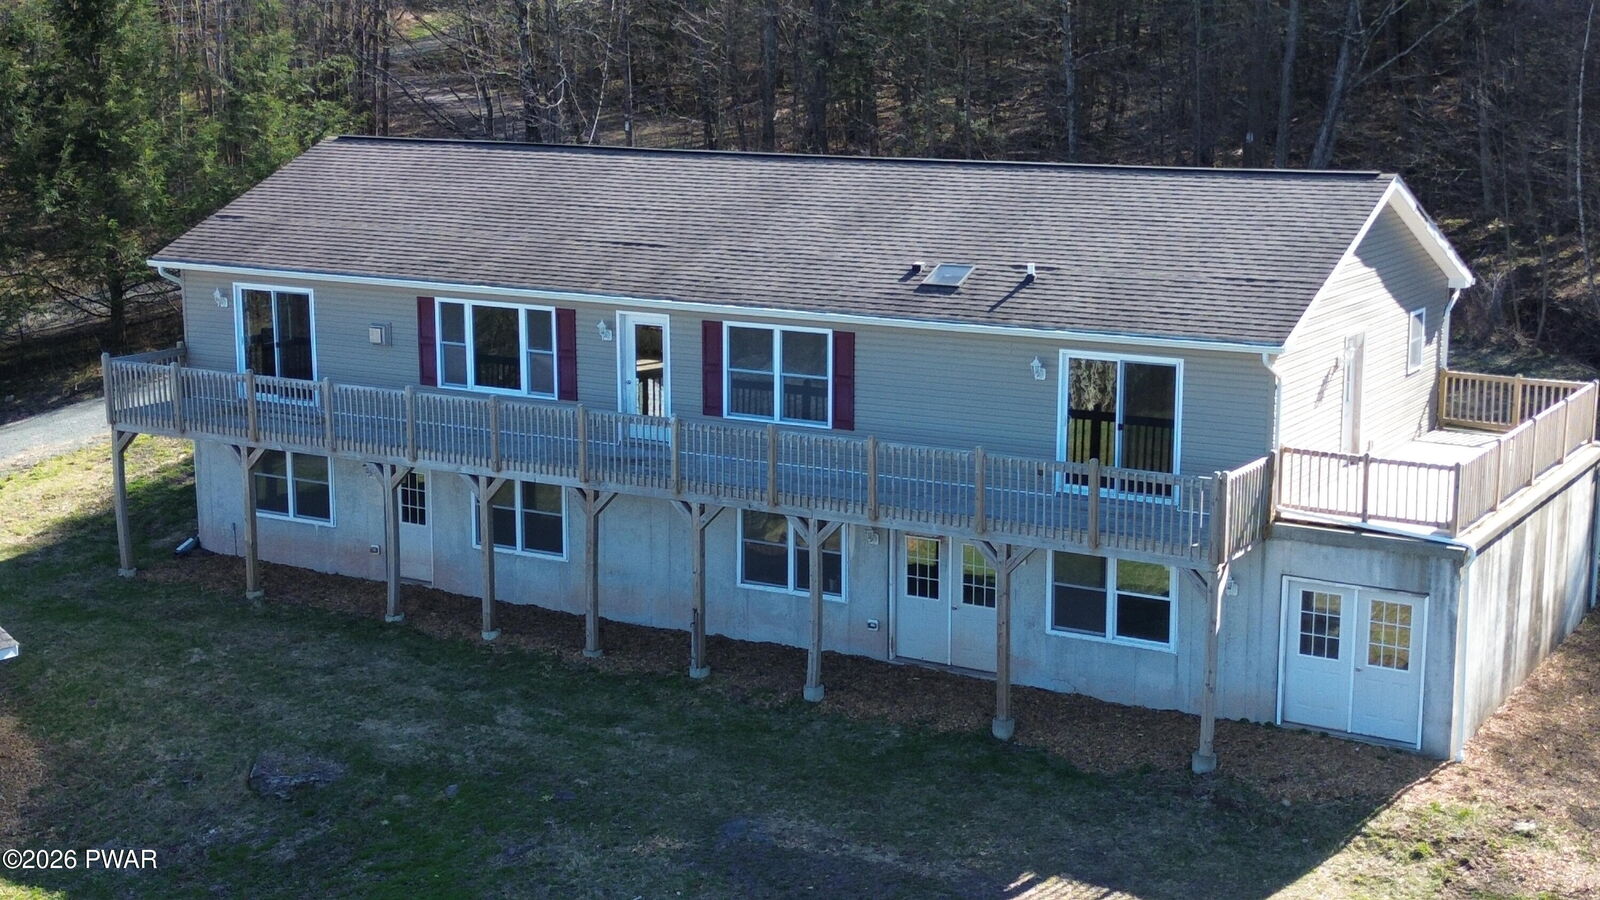
Single-Family Home
Single-Family Home
Year Built
2012
2012
Style
Ranch
Ranch
Views
Mountain(s), Hills, Skyline
Mountain(s), Hills, Skyline
School District
Western Wayne School District
Western Wayne School District
County
Wayne County
Wayne County
Community
None
None
Listed By
Ryan Edwards, Davis R. Chant Lake Wallenpaupack
Bought with
Lisa Marie Perry Smith, Century 21 Country Lake Homes Lords Valley
Lisa Marie Perry Smith, Century 21 Country Lake Homes Lords Valley
Source
PIKE WAYNE
Last checked Oct 14 2026 at 8:15 PM GMT+0000
PIKE WAYNE
Last checked Oct 14 2026 at 8:15 PM GMT+0000
Bathroom Details
- Full Bathrooms: 4
Interior Features
- Eat-In Kitchen
- Appliances : Refrigerator
- Appliances : Microwave
- Appliances : Dishwasher
- Rooms : Bedroom 1
- Rooms : Foyer
- Rooms : Kitchen
- Rooms : Dining Room
- Rooms : Bedroom 2
- Cathedral Ceiling(s)
- Rooms : Bathroom 2
- Rooms : Primary Bedroom
- Rooms : Primary Bathroom
- Rooms : Living Room
- Walk-In Closet(s)
- Rooms : Bathroom 1
- Rooms : Great Room
- Rooms : Bathroom 4
- High Ceilings
- Rooms : Basement
- Soaking Tub
Subdivision
- None
Lot Information
- Adjoins State Lands
- Adjoins Game Lands
- Views
- Private
Property Features
- Fireplace: 1
- Fireplace: Propane
- Fireplace: Great Room
- Foundation: Concrete Perimeter
Heating and Cooling
- Forced Air
- Propane
- Central Air
Basement Information
- Full
- Heated
- Daylight
- Walk-Out Access
- Storage Space
- Bath/Stubbed
- Concrete
Flooring
- Luxury Vinyl
Exterior Features
- Vinyl Siding
- Roof: Asphalt
Utility Information
- Utilities: Cable Available, Propane, Sewer Connected
- Sewer: Septic Tank, On Site Septic
School Information
- High School: Western Wayne
Parking
- Driveway
Stories
- 1
Living Area
- 1,815 sqft
Listing Price History
Date
Event
Price
% Change
$ (+/-)
Jul 15, 2026
Price Changed
$349,000
-3%
-$10,900
Jul 02, 2026
Price Changed
$359,900
-5%
-$20,000
Jun 01, 2026
Price Changed
$379,900
-5%
-$20,000
May 11, 2026
Price Changed
$399,900
-7%
-$29,100
Apr 28, 2026
Price Changed
$429,000
-7%
-$30,000
Apr 16, 2026
Price Changed
$459,000
-7%
-$36,000
Apr 09, 2026
Listed
$495,000
-
-
Disclaimer: Copyright 2026 Pike Wayne Association of Realtors. All rights reserved. This information is deemed reliable, but not guaranteed. The information being provided is for consumers’ personal, non-commercial use and may not be used for any purpose other than to identify prospective properties consumers may be interested in purchasing. Data last updated 10/14/26 13:15
Based on information submitted to the MLS GRID as of 10/14/2026 20:15. All data is obtained from various sources and may not have been verified by broker or MLS GRID. Supplied Open House Information is subject to change without notice. All information should be independently reviewed and verified for accuracy. Properties may or may not be listed by the office/agent presenting the information.