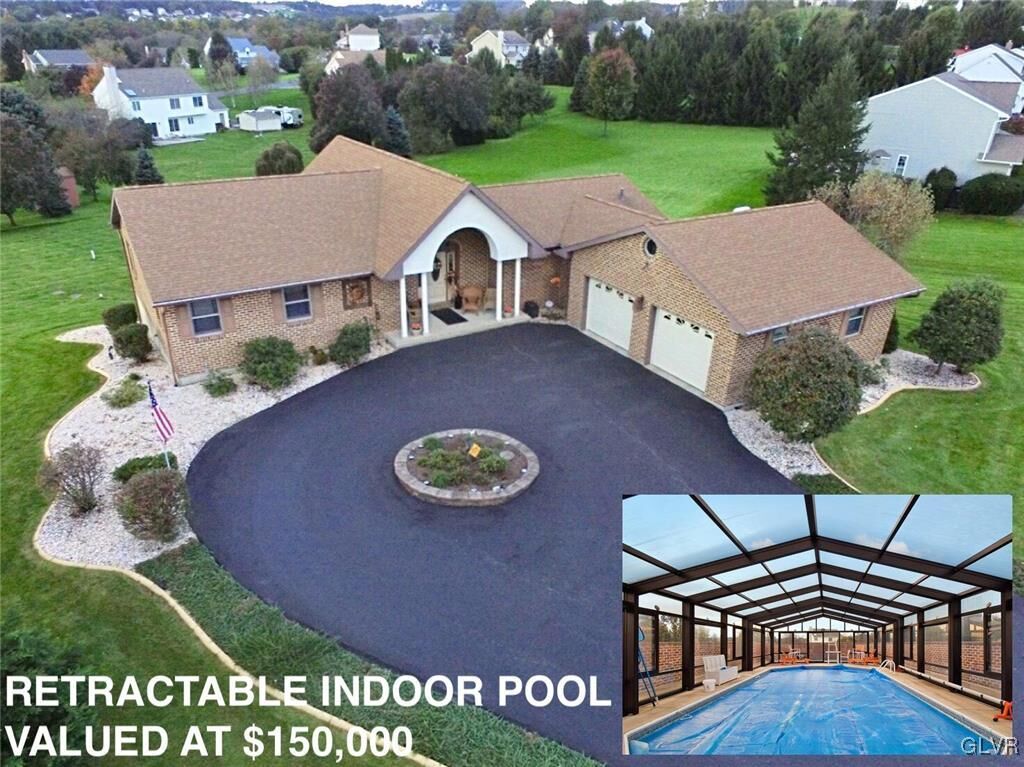
Sold
Listing Courtesy of: LEHIGH VALLEY ASSOCIATION OF REALTORS / Listed By: Century 21 Keim / Century 21 Keim Realtors
5500 Roberts Road North Whitehall Twp, PA 18078
Sold on 10/21/2019
$440,000 (USD)
Sold Date:
10/21/2019
10/21/2019
Taxes
$6,244
$6,244
Lot Size
1 acres
1 acres
Type
Single-Family Home
Single-Family Home
Year Built
2000
2000
Style
Ranch, Raised Ranch
Ranch, Raised Ranch
Views
Panoramic, Hills, Mountain(s)
Panoramic, Hills, Mountain(s)
School District
Parkland
Parkland
County
Lehigh County
Lehigh County
Community
Old Post Terrace
Old Post Terrace
Listed By
James J. Reardon, Century 21 Keim
Loren Keim, Century 21 Keim Realtors
Loren Keim, Century 21 Keim Realtors
Bought with
Jamie L. Achberger, Keller Williams Real Estate
Jamie L. Achberger, Keller Williams Real Estate
Source
LEHIGH VALLEY ASSOCIATION OF REALTORS
Last checked Nov 17 2026 at 12:41 AM GMT+0000
LEHIGH VALLEY ASSOCIATION OF REALTORS
Last checked Nov 17 2026 at 12:41 AM GMT+0000
Bathroom Details
- Full Bathrooms: 3
Interior Features
- Family Room Lower Level
- Walk-In Closet(s)
- Skylights
- Disposal
- Dishwasher
- Storage
- Separate/Formal Dining Room
- Home Office
- Dining Area
- Attic
- Microwave
- Electric Oven
- Family Room Main Level
- Washer
- Refrigerator
- Dryer
- Laundry: Main Level
- Vaulted Ceiling(s)
- Utility Room
- Mud Room
- Oil Water Heater
- Second Kitchen
- High Ceilings
- Cathedral Ceiling(s)
- Windows: Skylight(s)
- Windows: Drapes
- Window Treatments
- Game Room
- In-Law Floorplan
- Windows: Storm Window(s)
- Laundry: Washer Hookup
- Handicap Access
- Range
- Oven
- Windows: Screens
- Laundry: Dryer Hookup
- Self Cleaning Oven
- Windows: Thermal Windows
- Eat-In Kitchen
- Energy Star Qualified Appliances
Subdivision
- Old Post Terrace
Lot Information
- Flat
- Views
- Corner Lot
Property Features
- Fireplace: Lower Level
Heating and Cooling
- Forced Air
- Hot Water
- Heat Pump
- Attic Fan
- Ceiling Fan(s)
- Central Air
Basement Information
- Full
- Other
- Exterior Entry
- Walk-Out Access
- Finished
Pool Information
- In Ground
Flooring
- Hardwood
- Tile
- Carpet
Exterior Features
- Roof: Fiberglass
- Roof: Asphalt
Utility Information
- Utilities: Water Source: Public, Cable Available
- Sewer: Septic Tank
- Energy: Appliances
School Information
- Elementary School: Schnecksville
- Middle School: Orefield
- High School: Parkland
Parking
- Off Street
- On Street
- Garage
- Attached
Stories
- 1
Living Area
- 4,134 sqft
Listing Price History
Date
Event
Price
% Change
$ (+/-)
Jul 23, 2019
Price Changed
$440,000
-2%
-$10,000
Disclaimer: Copyright © 2026 Greater Lehigh Valley REALTORS® All Rights Reserved.