

Listing Courtesy of: LEHIGH VALLEY ASSOCIATION OF REALTORS / Listed By: Tim Mahon, Century 21 Keim Realtors
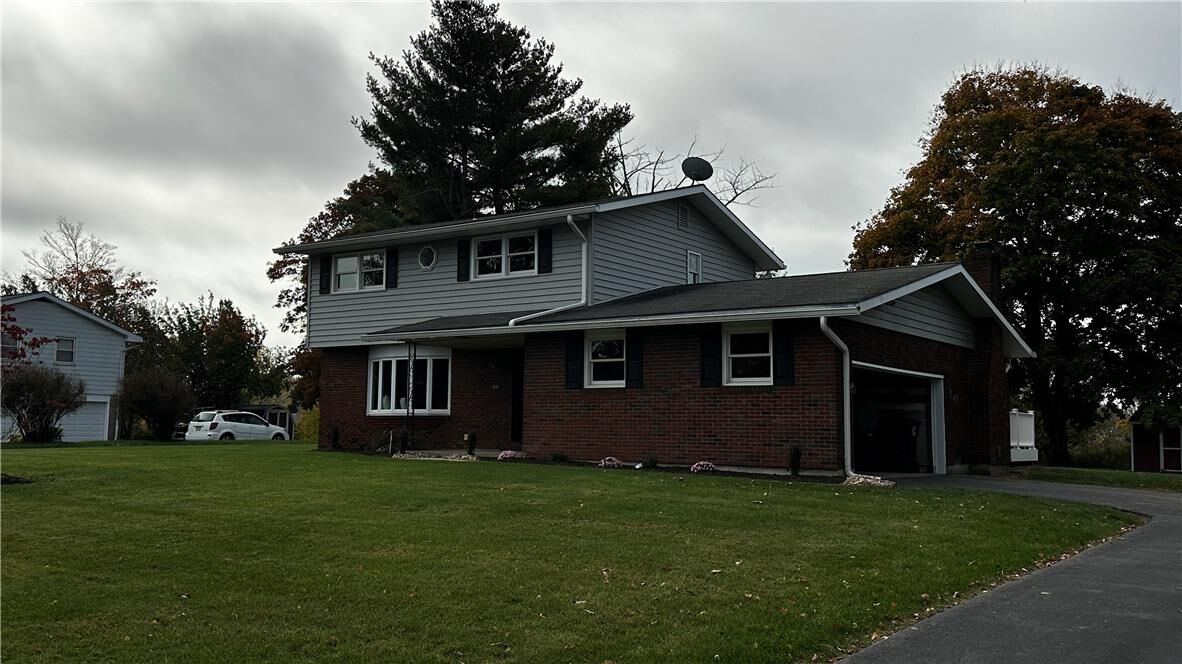
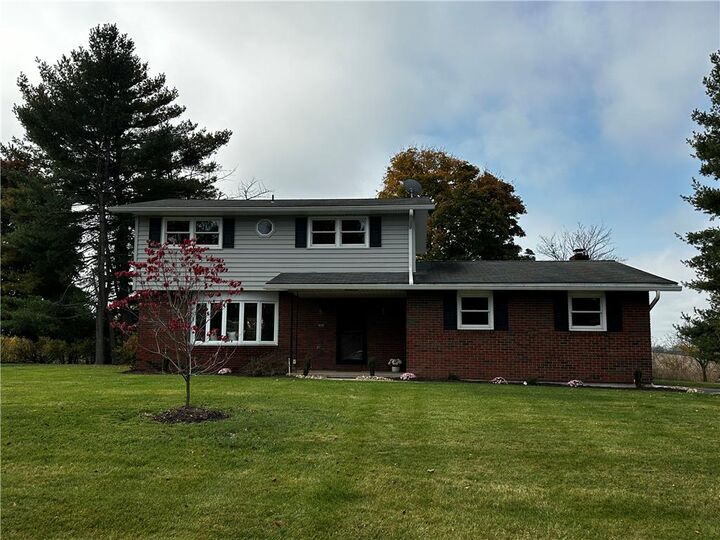
5110 Donna Drive North Whitehall Twp, PA 18037
Coming Soon
$524,900 (USD)
Description
MLS #:
787252
787252
Taxes
$45,646
$45,646
Lot Size
0.46 acres
0.46 acres
Type
Single-Family Home
Single-Family Home
Year Built
1972
1972
Style
Colonial
Colonial
School District
Parkland
Parkland
County
Lehigh County
Lehigh County
Community
Laurelwood
Laurelwood
Listed By
Tim Mahon, Century 21 Keim Realtors
Source
LEHIGH VALLEY ASSOCIATION OF REALTORS
Last checked Oct 30 2026 at 11:56 PM GMT+0000
LEHIGH VALLEY ASSOCIATION OF REALTORS
Last checked Oct 30 2026 at 11:56 PM GMT+0000
Bathroom Details
- Full Bathrooms: 2
- Half Bathroom: 1
Interior Features
- Dishwasher
- Separate/Formal Dining Room
- Dining Area
- Microwave
- Electric Water Heater
- Electric Oven
- Washer
- Electric Range
- Laundry: Electric Dryer Hookup
- Electric Dryer
Subdivision
- Laurelwood
Lot Information
- Flat
Property Features
- Fireplace: Family Room
- Fireplace: Wood Burning
- Foundation: Basement
Heating and Cooling
- Heat Pump
- Central Air
Basement Information
- Full
- Exterior Entry
- Sump Pump
- Concrete
Flooring
- Hardwood
- Tile
Exterior Features
- Roof: Fiberglass
- Roof: Asphalt
Utility Information
- Utilities: Water Source: Public
- Sewer: Septic Tank
School Information
- Elementary School: Ironton
- Middle School: Orefield
- High School: Parkland
Parking
- Off Street
- On Street
- Garage
- Garage Door Opener
- Attached
- Driveway
Stories
- 2
Living Area
- 1,773 sqft
Location
Estimated Monthly Mortgage Payment
*Based on Fixed Interest Rate withe a 30 year term, principal and interest only
Listing price
Down payment
%
Interest rate
%Mortgage calculator estimates are provided by C21 Keim Realtors and are intended for information use only. Your payments may be higher or lower and all loans are subject to credit approval.
Disclaimer: Copyright © 2026 Greater Lehigh Valley REALTORS® All Rights Reserved.






Inside, the home features four bedrooms and two and a half baths, alongside an all new kitchen complete with new appliances. The interior is illuminated by all new LED lighting that complements the updated spaces.
Key home systems have been completely updated, including all new Heating and Central AC powered by a Heat Pump, with utilities served by Public Water and an On lot septic system.
The outdoor space features an all new composite deck directly off of the family room, perfect for quiet mornings or evening relaxation. The yard also includes a storage shed for convenience.