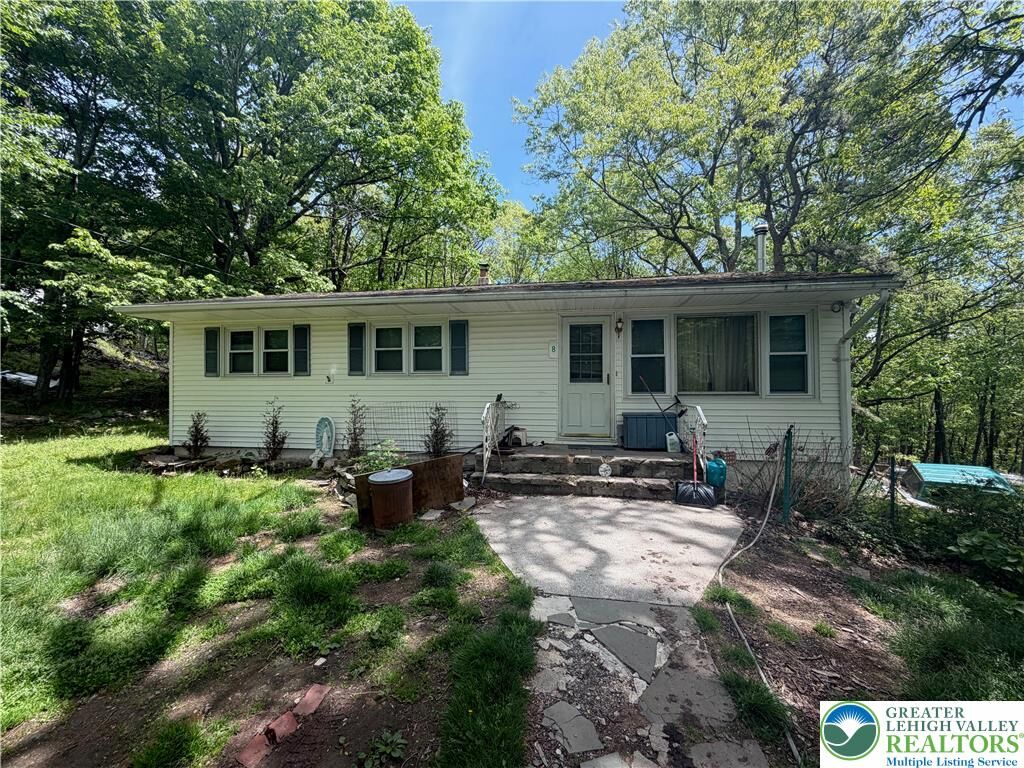
8 Laurel Lane Mount Pocono Boro, PA 18344
Listing Courtesy of: LEHIGH VALLEY ASSOCIATION OF REALTORS / Listed By: Penny Soto, Century 21 Keim Realtors

  8 Laurel Lane Mount Pocono Boro, PA 18344

Active (7 Days)
$225,000 (USD)
3
BED
1
BATH
1,120
SQFT

Description

Opportunity-filled 3-bedroom ranch home located in an excellent location, nestled on a peaceful loop, and no HOA! With solid bones and a functional layout, this property presents an excellent opportunity for a handy homeowner, renovation enthusiast, investor, or future owner looking to add personal touches and build sweat equity. Whether you're searching for a primary residence or investment opportunity, this property offers tremendous potential. This home features hardwood floors throughout, a newer furnace installed in 2021, a wood stove, covered porch, and a full walkout basement with outside access, offering the possibility for additional finished living space. Conveniently located from Routes 80 and 380 for easy commuting, this home provides quick access to shopping, major retail stores, dining, lakes, nature, and popular Pocono attractions including Mount Airy Casino Resort, Kalahari Resorts, Camelback Resort & Aquatopia Waterpark, Great Wolf Lodge Water Park, and Pocono Premium Outlets. Enjoy the convenience of nearby amenities while still being tucked away in a quiet residential setting close to everything the Poconos have to offer. Bring your vision and creativity to unlock the full potential of this property. Home is being sold as-is.

MLS #:
777632
Taxes
$43,621
Lot Size
0.26 acres
Type
Single-Family Home
Year Built
1962
Style
Ranch
School District
Pocono Mountain
County
Monroe County
Community
Not In Development

Listed By

Penny Soto, Century 21 Keim Realtors
Source
LEHIGH VALLEY ASSOCIATION OF REALTORS
Last checked May 29 2026 at 10:29 PM GMT+0000
Bathroom Details
  • Full Bathroom: 1
Interior Features
  • Dining Area
  • Electric Water Heater
  • Electric Oven
  • Washer
  • Refrigerator
  • Electric Range
  • Laundry: Electric Dryer Hookup
  • Electric Dryer
Subdivision
  • Not In Development
Heating and Cooling
  • Oil
  • Wood Stove
Basement Information
  • Full
  • Walk-Out Access
Flooring
  • Hardwood
  • Tile
  • Vinyl
Exterior Features
  • Roof: Other
Utility Information
  • Utilities: Water Source: Public
  • Sewer: Cesspool
Parking
  • Driveway
Stories
  • 1
Living Area
  • 1,120 sqft
Location
   
Calculate drive times to this property
 
Powered by INRIX® Drive Time

Powered by Walk Score®

Estimated Monthly Mortgage Payment

*Based on Fixed Interest Rate withe a 30 year term, principal and interest only

Listing price
Down payment
%
Interest rate
%
Mortgage calculator estimates are provided by C21 Keim Realtors and are intended for information use only. Your payments may be higher or lower and all loans are subject to credit approval.
Disclaimer: Copyright © 2026 Greater Lehigh Valley REALTORS® All Rights Reserved.