

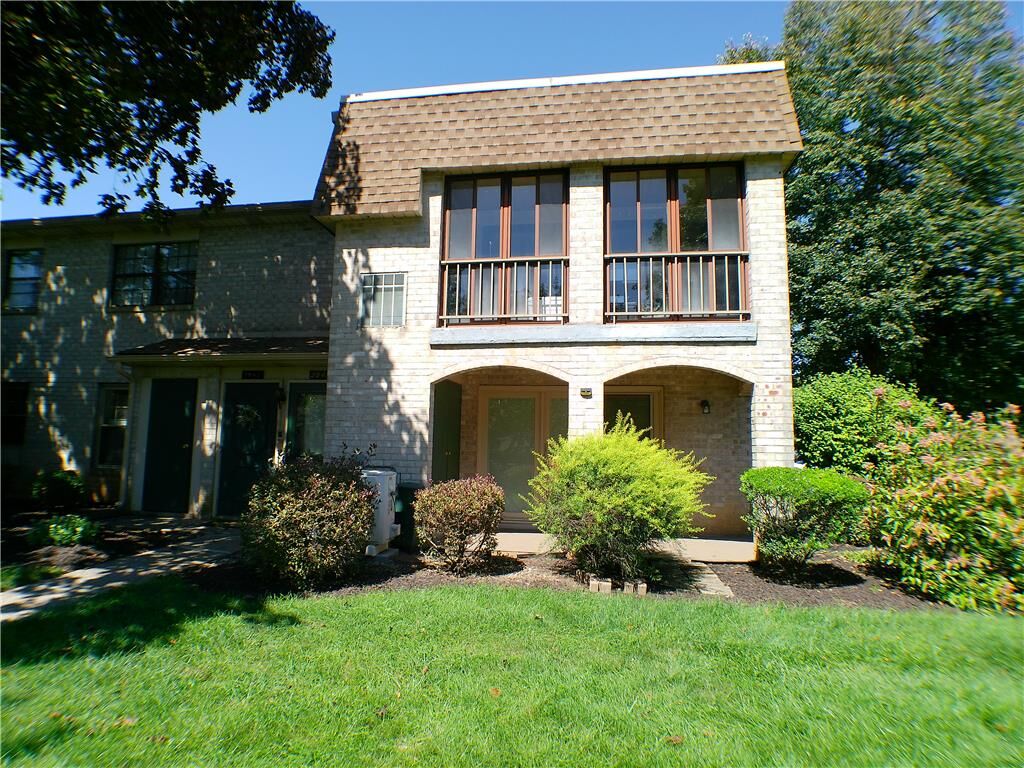
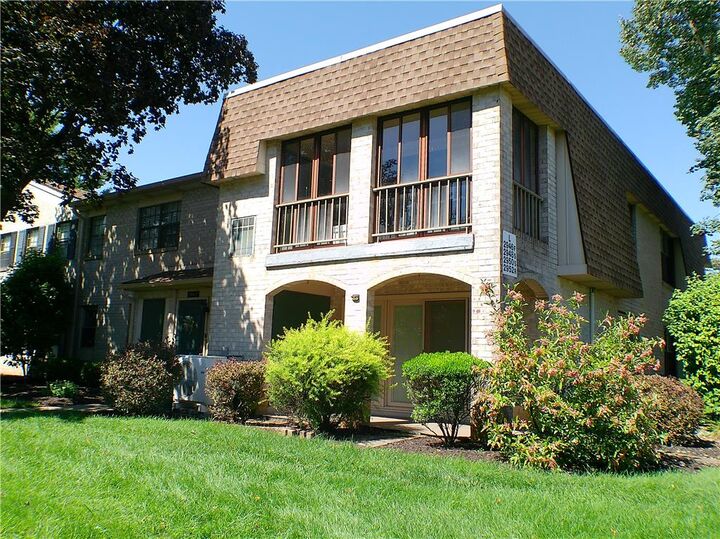
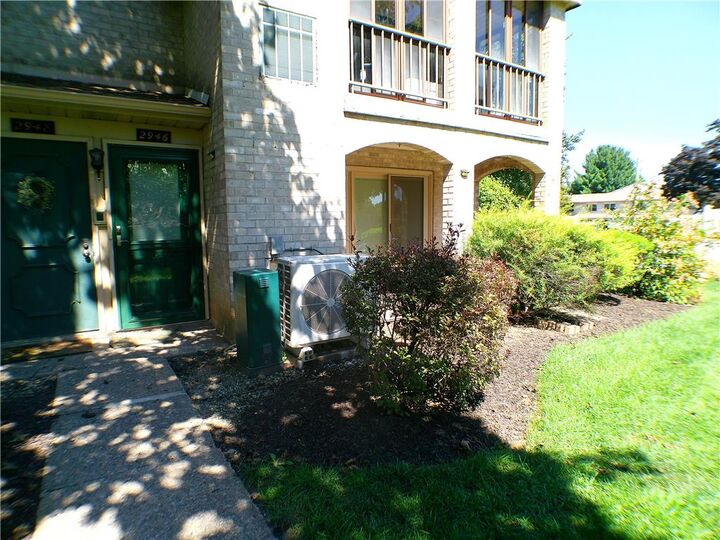
Listing Courtesy of: LEHIGH VALLEY ASSOCIATION OF REALTORS / Listed By: Holly Weiss, Century 21 Keim Realtors; Loren Keim, Keim Realtors
2946 Aronimink Place 2946 Macungie Boro, PA 18062
Active (43 Days)
$289,900 (USD)
Description
MLS #:
782874
782874
Taxes
$3,338
$3,338
Type
Single-Family Home
Single-Family Home
Year Built
1974
1974
Style
Ranch
Ranch
School District
East Penn
East Penn
County
Lehigh County
Lehigh County
Community
Fairways at Brookside
Fairways at Brookside
Listed By
Holly Weiss, Century 21 Keim Realtors
Loren Keim, Century 21 Keim Realtors
Loren Keim, Century 21 Keim Realtors
Source
LEHIGH VALLEY ASSOCIATION OF REALTORS
Last checked Oct 24 2026 at 1:54 AM GMT+0000
LEHIGH VALLEY ASSOCIATION OF REALTORS
Last checked Oct 24 2026 at 1:54 AM GMT+0000
Bathroom Details
- Full Bathrooms: 2
Interior Features
- Dishwasher
- Separate/Formal Dining Room
- Dining Area
- Microwave
- Electric Water Heater
- Electric Oven
- Kitchen Island
- Washer
- Refrigerator
- Dryer
- Laundry: Main Level
- Electric Range
- Laundry: Washer Hookup
- Laundry: Dryer Hookup
Subdivision
- Fairways At Brookside
Heating and Cooling
- Electric
- Heat Pump
- Central Air
Homeowners Association Information
- Dues: $331/Monthly
Flooring
- Tile
- Luxury Vinyl Plank
- Luxury Vinyl
Exterior Features
- Roof: Fiberglass
- Roof: Asphalt
Utility Information
- Utilities: Water Source: Public
- Sewer: Public Sewer
Parking
- Parking Lot
Stories
- 1
Living Area
- 1,260 sqft
Listing Price History
Date
Event
Price
% Change
$ (+/-)
Sep 29, 2026
Price Changed
$289,900
-3%
-$10,000
Location
Estimated Monthly Mortgage Payment
*Based on Fixed Interest Rate withe a 30 year term, principal and interest only
Listing price
Down payment
%
Interest rate
%Mortgage calculator estimates are provided by C21 Keim Realtors and are intended for information use only. Your payments may be higher or lower and all loans are subject to credit approval.
Disclaimer: Copyright © 2026 Greater Lehigh Valley REALTORS® All Rights Reserved.






At the heart of the home, the kitchen is equipped with quartz counters, a center island, stainless appliances, and new cabinets. Every element combines to support seamless meal preparation and hosting.
Two bedrooms provide comfortable accommodations, including a 16x13 master suite. This primary bedroom features a luxury fitted walk in closet, architecturally designed to offer organized and accessible storage.
The home is completed by two completely remodeled full bathrooms. Each of these spaces features quartz vanities, walk in showers, tile walls, and grab bars, ensuring modern utility and comfort. This masterpiece offers timeless elegance and modern luxury with a maintenance free lifestyle.