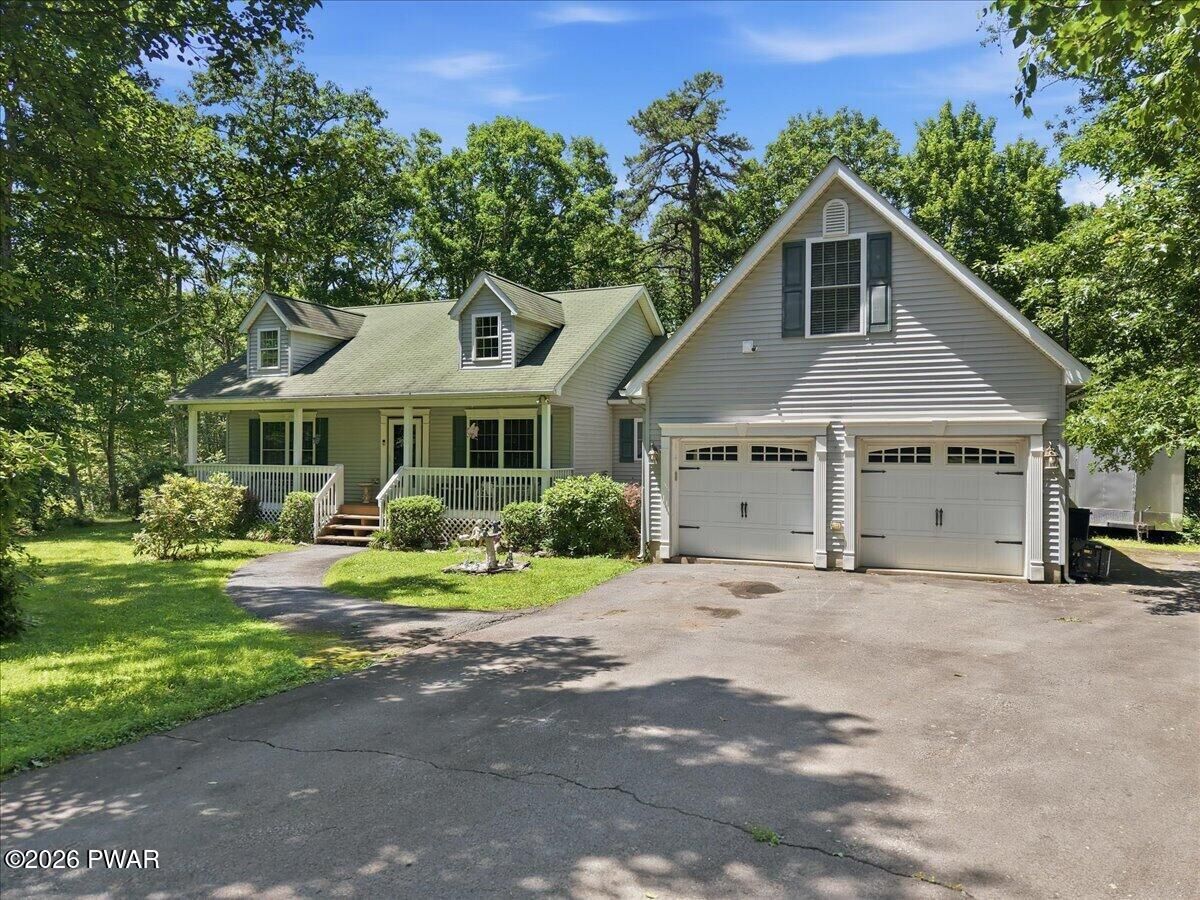
Sold
Listing Courtesy of: PIKE WAYNE as distributed by MLS GRID / Listed By: Keller Williams Re Milford
804 Waxwing Court Hawley, PA 18428
Sold on 08/14/2026
$383,000 (USD)
Sold Date:
08/14/2026
08/14/2026
Taxes
$5,486
$5,486
Lot Size
0.98 acres
0.98 acres
Type
Single-Family Home
Single-Family Home
Year Built
2006
2006
Style
Contemporary, Ranch
Contemporary, Ranch
Views
Trees/Woods
Trees/Woods
School District
Wallenpaupack School District
Wallenpaupack School District
County
Pike County
Pike County
Community
Hemlock Farms
Hemlock Farms
Listed By
Shaun Burger, Assoc Broker, Keller Williams Re Milford
Bought with
Lisa Marie Perry Smith, Century 21 Country Lake Homes Lords Valley
Lisa Marie Perry Smith, Century 21 Country Lake Homes Lords Valley
Source
PIKE WAYNE
Last checked Oct 14 2026 at 7:47 PM GMT+0000
PIKE WAYNE
Last checked Oct 14 2026 at 7:47 PM GMT+0000
Bathroom Details
- Full Bathrooms: 2
Interior Features
- Kitchen Island
- Smart Thermostat
- Eat-In Kitchen
- Appliances : Dryer
- Appliances : Washer
- Appliances : Refrigerator
- Appliances : Dishwasher
- Rooms : Foyer
- Rooms : Laundry
- Rooms : Kitchen
- Rooms : Family Room
- Rooms : Dining Room
- Rooms : Bedroom 3
- Rooms : Bedroom 2
- Rooms : Bathroom 2
- Rooms : Primary Bedroom
- Rooms : Primary Bathroom
- Rooms : Living Room
- Rooms : Bonus Room
- Appliances : Range
- Storage
- Tile Counters
Subdivision
- Hemlock Farms
Lot Information
- Non Powerboat
- Lake Rights
Property Features
- Fireplace: Living Room
- Fireplace: Gas
Heating and Cooling
- Forced Air
- Fireplace(s)
- Propane
- Propane Stove
- Central Air
Basement Information
- Crawl Space
Homeowners Association Information
- Dues: $2918/Annually
Flooring
- Hardwood
- Tile
- Laminate
- Carpet
Exterior Features
- Vinyl Siding
- Roof: Asphalt
- Roof: Shingle
Utility Information
- Sewer: On Site Septic
School Information
- High School: Wallenpaupack
Garage
- Garage
Parking
- Attached
- Garage
- Driveway
Stories
- 1
Living Area
- 2,180 sqft
Listing Price History
Date
Event
Price
% Change
$ (+/-)
Jul 10, 2026
Listed
$389,000
-
-
Disclaimer: Copyright 2026 Pike Wayne Association of Realtors. All rights reserved. This information is deemed reliable, but not guaranteed. The information being provided is for consumers’ personal, non-commercial use and may not be used for any purpose other than to identify prospective properties consumers may be interested in purchasing. Data last updated 10/14/26 12:47
Based on information submitted to the MLS GRID as of 10/14/2026 19:47. All data is obtained from various sources and may not have been verified by broker or MLS GRID. Supplied Open House Information is subject to change without notice. All information should be independently reviewed and verified for accuracy. Properties may or may not be listed by the office/agent presenting the information.