

Listing Courtesy of: POCONO / Listed By: Penny Soto, Century 21 Keim Realtors
386 Upper Ridge Drive Effort, PA 18330
Pending (72 Days)
$378,000 (USD)
Description
MLS #:
PM-143268
PM-143268
Taxes
$4,100(2025)
$4,100(2025)
Lot Size
1.07 acres
1.07 acres
Type
Single-Family Home
Single-Family Home
Year Built
1990
1990
Style
Bi-Level
Bi-Level
School District
Pleasant Valley
Pleasant Valley
County
Monroe County
Monroe County
Listed By
Penny Soto, Century 21 Keim Realtors
Source
POCONO
Last checked Oct 3 2026 at 2:22 PM GMT+0000
POCONO
Last checked Oct 3 2026 at 2:22 PM GMT+0000
Bathroom Details
- Full Bathrooms: 2
Interior Features
- Kitchen Island
- Granite Counters
Kitchen
- Refrigerator
- Dishwasher
- Microwave
- Washer
- Dryer
- Gas Range
Subdivision
- Sierra View-Chestnuthill Twp
Property Features
- Fireplace: Propane
- Fireplace: Free Standing
- Foundation: Block
Heating and Cooling
- Electric
- Baseboard
- Propane
- Window Unit(s)
Basement Information
- Full
- Concrete
- Finished
- Walk-Out Access
Homeowners Association Information
- Dues: $219/Annually
Flooring
- Ceramic Tile
- Wood
Exterior Features
- Roof: Shingle
Utility Information
- Utilities: Cable Available, Propane Tank Leased
- Sewer: On Site Septic
Stories
- 2
Living Area
- 1,718 sqft
Location
Estimated Monthly Mortgage Payment
*Based on Fixed Interest Rate withe a 30 year term, principal and interest only
Listing price
Down payment
%
Interest rate
%Mortgage calculator estimates are provided by C21 Keim Realtors and are intended for information use only. Your payments may be higher or lower and all loans are subject to credit approval.
Disclaimer: Copyright 2026 Pocono Mountains Association of Realtors. All rights reserved. This information is deemed reliable, but not guaranteed. The information being provided is for consumers’ personal, non-commercial use and may not be used for any purpose other than to identify prospective properties consumers may be interested in purchasing. Data last updated 10/3/26 07:22






The separate dining area is conveniently located off the kitchen and overlooks the expansive backyard, creating a bright and inviting space to gather with family and friends.
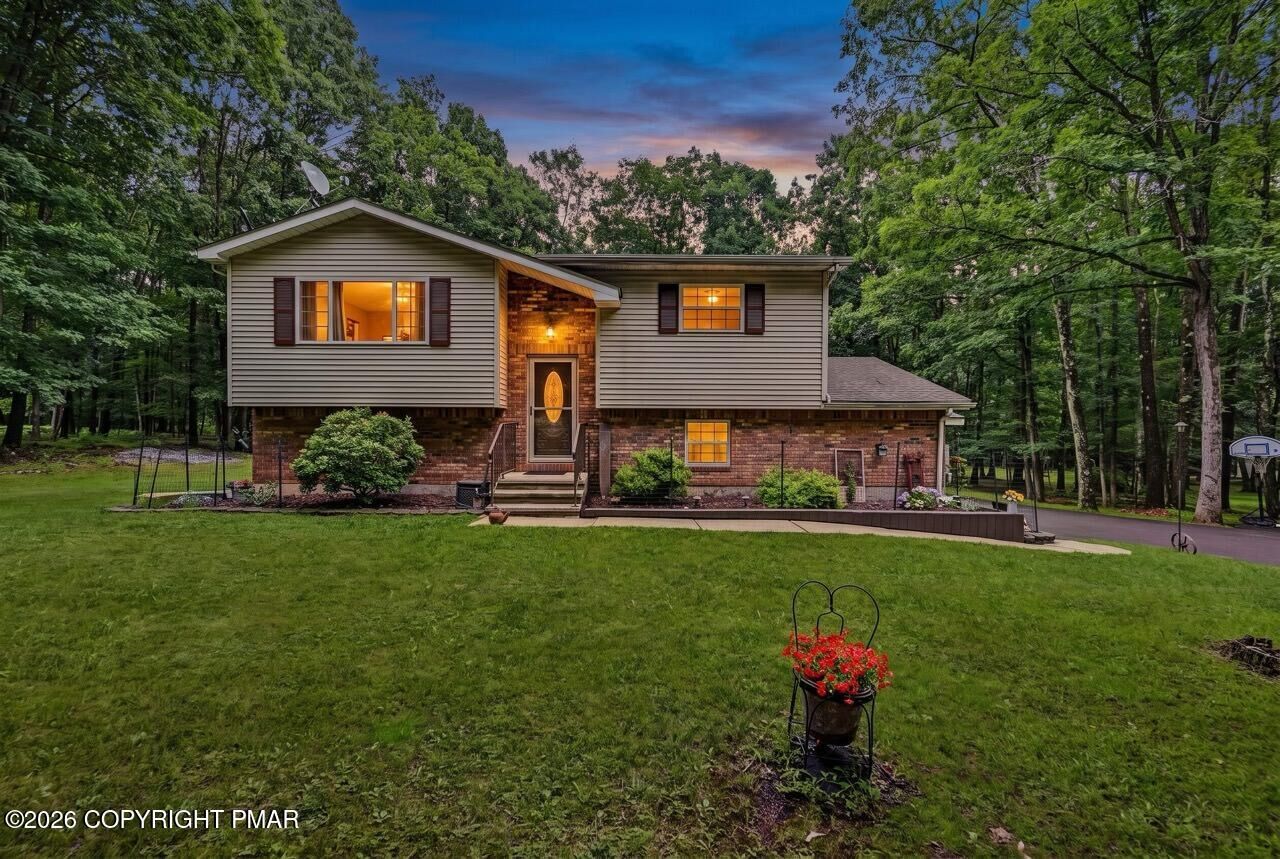
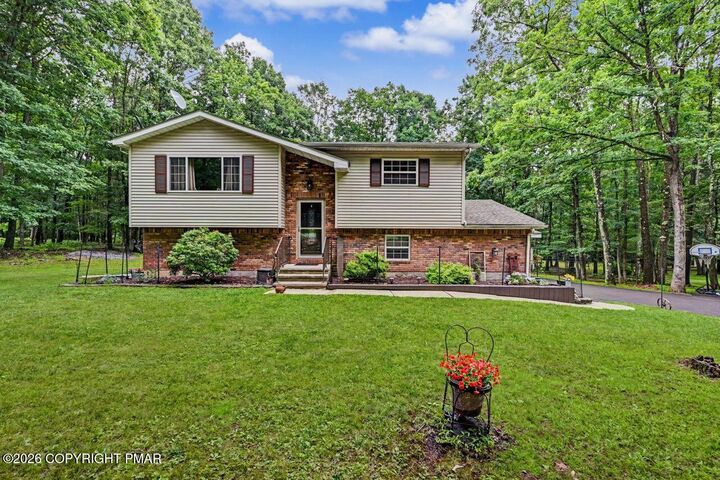
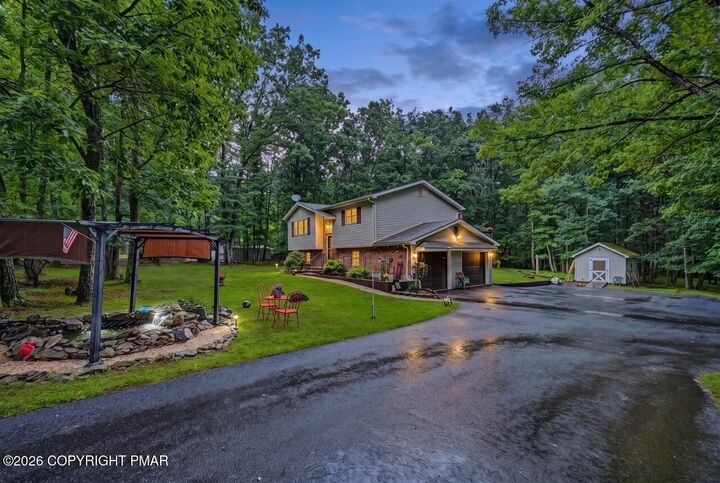
Step outside and enjoy your own private retreat with plenty of room for entertaining, gardening, or relaxing. The property features a beautiful **Gold Fish Pond**, **storage shed**, and an expansive backyard perfect for outdoor enjoyment.
Enjoy **affordable taxes** while being conveniently located just minutes from premier skiing, golf courses, lakes, resorts, shopping, dining, and endless outdoor recreation.
A **spacious 2-car garage** provides ample storage, while the **oversized driveway** offers parking for several additional vehicles.
Whether you're looking for a full-time residence or a weekend getaway, this home offers the best of Pocono living and is one you won't want to miss!