

Listing Courtesy of: LEHIGH VALLEY ASSOCIATION OF REALTORS / Listed By: Jennifer Schwartz, Century 21 Keim Realtors
5258 Iroquois Street Coolbaugh Twp, PA 18466
Active (4 Days)
$447,999 (USD)
Description
MLS #:
788153
788153
Taxes
$9,843
$9,843
Lot Size
0.35 acres
0.35 acres
Type
Single-Family Home
Single-Family Home
Year Built
2021
2021
Style
Colonial
Colonial
School District
Pocono Mountain
Pocono Mountain
County
Monroe County
Monroe County
Community
Pocono Farms
Pocono Farms
Listed By
Jennifer Schwartz, Century 21 Keim Realtors
Source
LEHIGH VALLEY ASSOCIATION OF REALTORS
Last checked Nov 20 2026 at 11:37 AM GMT+0000
LEHIGH VALLEY ASSOCIATION OF REALTORS
Last checked Nov 20 2026 at 11:37 AM GMT+0000
Bathroom Details
- Full Bathrooms: 2
- Half Bathroom: 1
Interior Features
- Gas Range
- Gas Oven
- Dishwasher
- Separate/Formal Dining Room
- Dining Area
- Microwave
- Electric Water Heater
- Washer
- Refrigerator
- Dryer
Subdivision
- Pocono Farms
Property Features
- Fireplace: Family Room
- Foundation: Block
Heating and Cooling
- Forced Air
- Propane
- Central Air
Basement Information
- Full
- Exterior Entry
Homeowners Association Information
- Dues: $1750/Annually
Flooring
- Luxury Vinyl Plank
- Luxury Vinyl
Exterior Features
- Roof: Fiberglass
- Roof: Asphalt
Utility Information
- Utilities: Water Source: Public
- Sewer: Septic Tank
School Information
- Elementary School: Clear Run Elementary
- Middle School: Pocono Mountain West Junior High School
- High School: Pocono Mountain West Senior High School
Parking
- Garage
- Attached
Stories
- 2
Living Area
- 2,744 sqft
Location
Estimated Monthly Mortgage Payment
*Based on Fixed Interest Rate withe a 30 year term, principal and interest only
Listing price
Down payment
%
Interest rate
%Mortgage calculator estimates are provided by C21 Keim Realtors and are intended for information use only. Your payments may be higher or lower and all loans are subject to credit approval.
Disclaimer: Copyright © 2026 Greater Lehigh Valley REALTORS® All Rights Reserved.






Bought one year ago, the owners circumstances have changed and no longer needs a home this size.
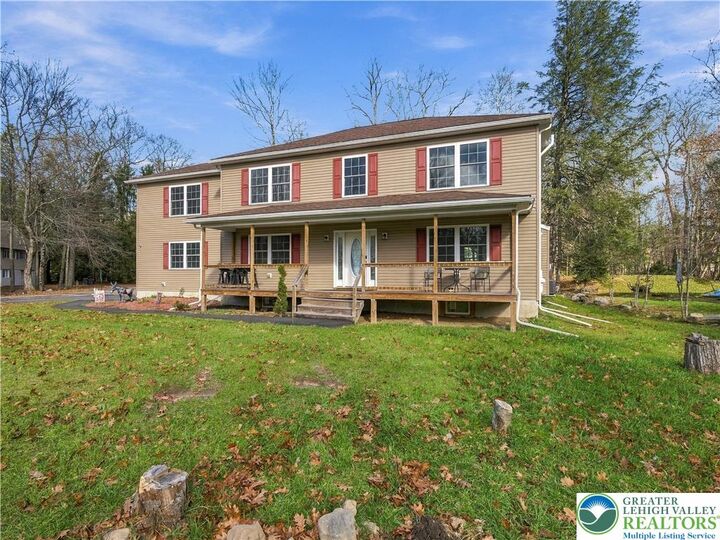
Sunlight fills the main living areas, highlighting the generous proportions and flexible spaces that adapt to your needs. Whether you envision a quiet home office, a creative studio, or an additional gathering spot, the large flex area provides the perfect foundation. The primary suite offers a peaceful retreat, while the additional bedrooms provide comfort and privacy for family or guests.
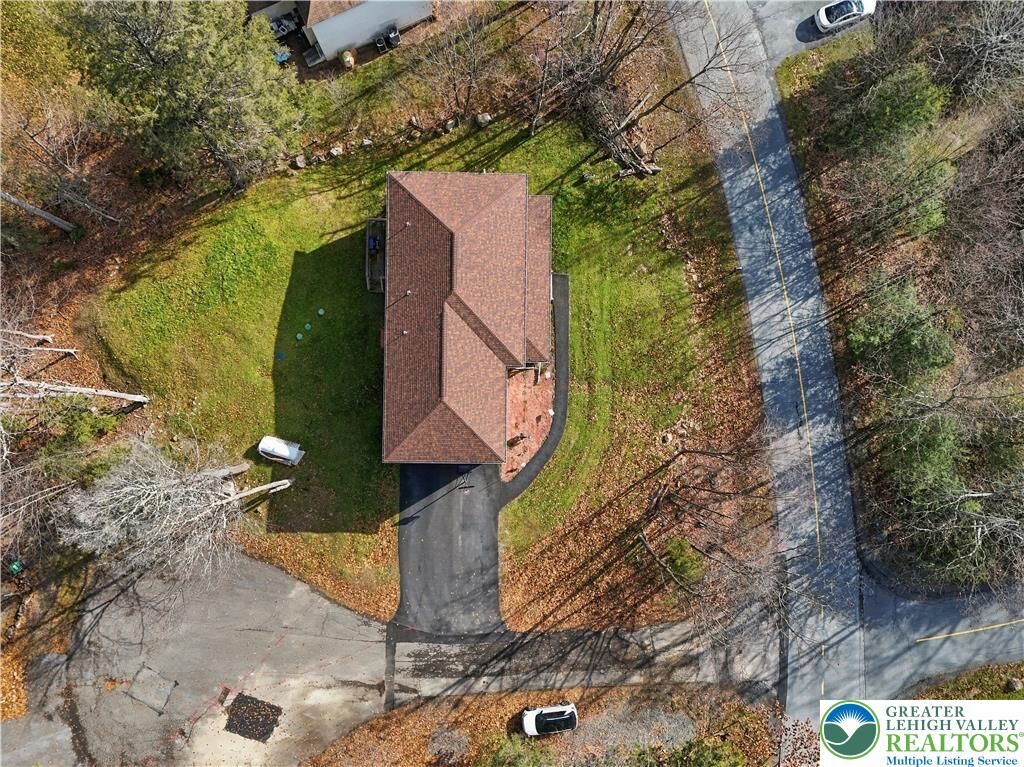
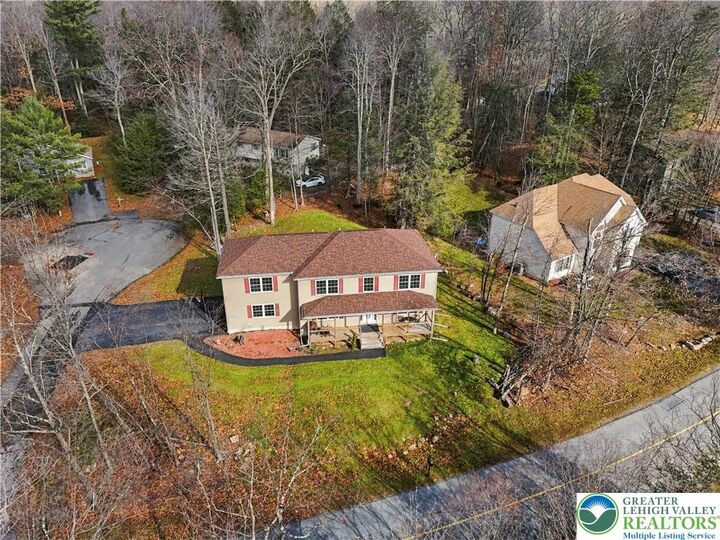
Set on a spacious lot in Tobyhanna, the property delivers room to breathe both inside and out. With 2,744 square feet thoughtfully arranged across its floors, this residence balances functionality with the comfort of a place that simply feels like home.
Priced at $447,999, this property presents a compelling opportunity in a convenient location.
Schedule a private showing today and experience firsthand how this home could support the life you want to build. Contact us to arrange your tour and learn more.