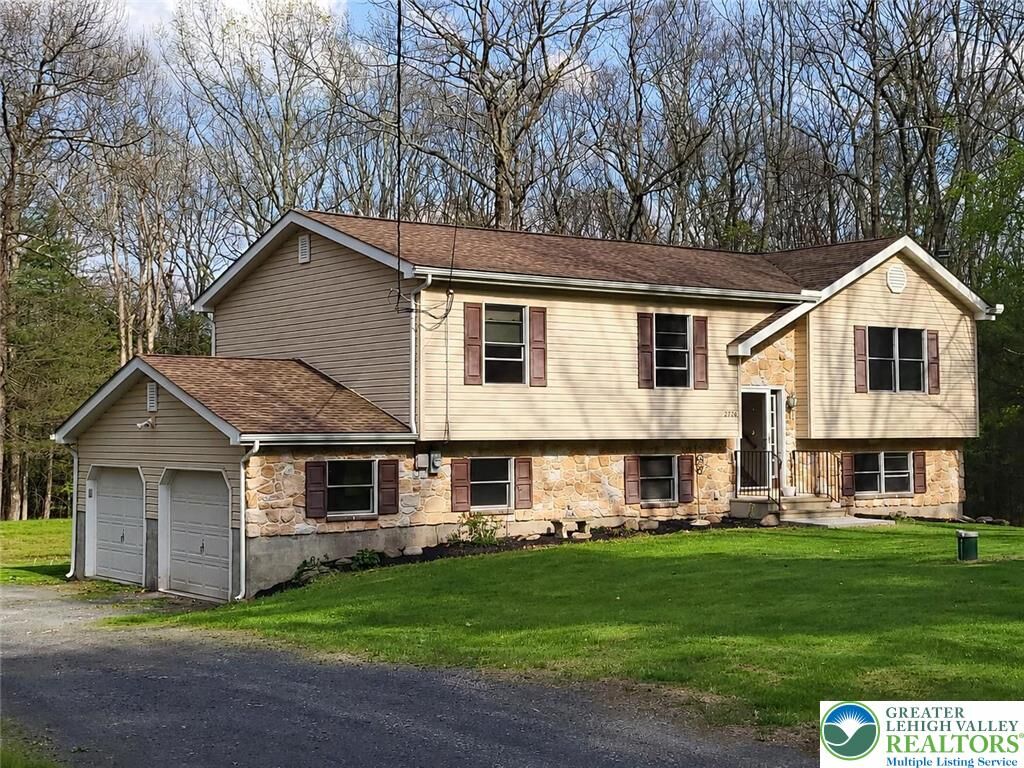
Sold
Listing Courtesy of: LEHIGH VALLEY ASSOCIATION OF REALTORS / Listed By: Casey Foreman, Century 21 Keim Realtors; Loren Keim, Keim Realtors
2726 Oak Lane Chestnuthill Twp, PA 18353
Sold on 07/15/2026
$400,000 (USD)
Sold Date:
07/15/2026
07/15/2026
Taxes
$4,564
$4,564
Lot Size
1.04 acres
1.04 acres
Type
Single-Family Home
Single-Family Home
Year Built
2008
2008
Style
Bi-Level
Bi-Level
Views
Mountain(s)
Mountain(s)
School District
Pleasant Valley
Pleasant Valley
County
Monroe County
Monroe County
Listed By
Casey Foreman, Century 21 Keim Realtors
Loren Keim, Century 21 Keim Realtors
Loren Keim, Century 21 Keim Realtors
Bought with
Nonmember, Non Mbr Office
Nonmember, Non Mbr Office
Source
LEHIGH VALLEY ASSOCIATION OF REALTORS
Last checked Oct 14 2026 at 7:52 PM GMT+0000
LEHIGH VALLEY ASSOCIATION OF REALTORS
Last checked Oct 14 2026 at 7:52 PM GMT+0000
Bathroom Details
- Full Bathrooms: 2
- Half Bathroom: 1
Interior Features
- Dishwasher
- Separate/Formal Dining Room
- Dining Area
- Electric Water Heater
- Electric Oven
- Washer
- Electric Range
- Laundry: Electric Dryer Hookup
- Electric Dryer
Lot Information
- Cul-De-Sac
Heating and Cooling
- Baseboard
- Electric
- Coal Stove
- Wood Stove
- Ceiling Fan(s)
Basement Information
- Other
Flooring
- Hardwood
- Carpet
- Luxury Vinyl Plank
Exterior Features
- Roof: Fiberglass
- Roof: Asphalt
Utility Information
- Utilities: Water Source: Well
- Sewer: Septic Tank
Parking
- Garage
- Attached
Stories
- 1
Living Area
- 2,082 sqft
Listing Price History
Date
Event
Price
% Change
$ (+/-)
May 27, 2026
Listed
$379,900
-
-
Disclaimer: Copyright © 2026 Greater Lehigh Valley REALTORS® All Rights Reserved.