

Listing Courtesy of: LEHIGH VALLEY ASSOCIATION OF REALTORS / Listed By: Holly Weiss, Century 21 Keim Realtors
444 Tioga Street Allentown City, PA 18103
Active (1 Days)
$299,900 (USD)
Description
MLS #:
787653
787653
Taxes
$4,608
$4,608
Lot Size
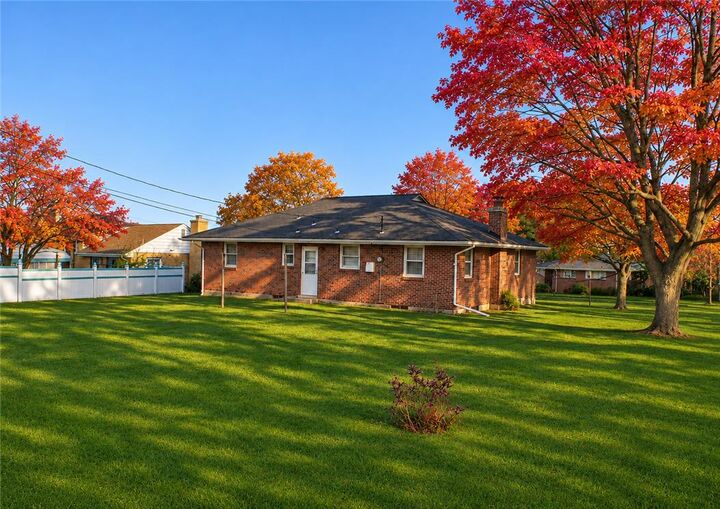
8,400 SQFT
8,400 SQFT
Type
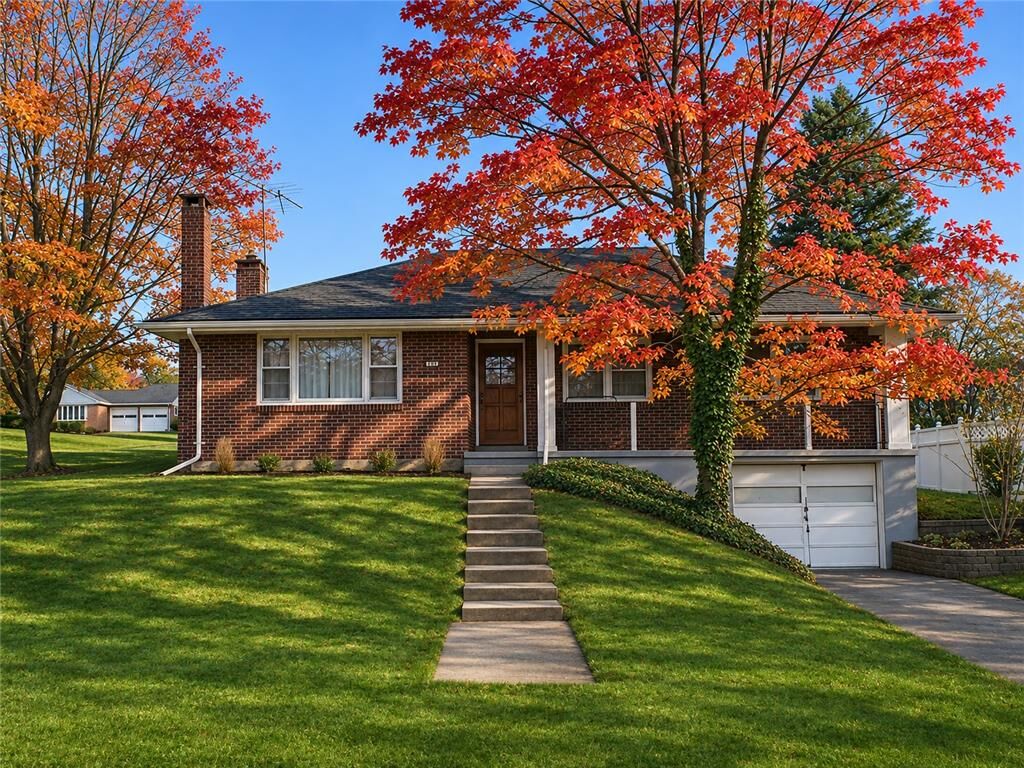
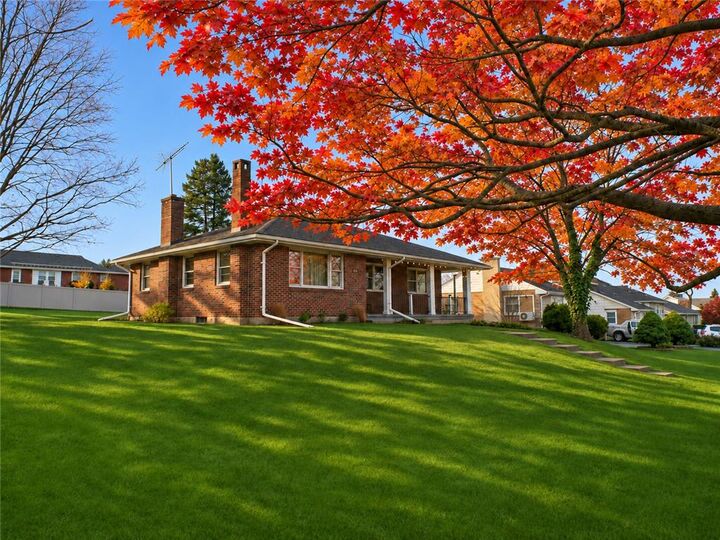
Single-Family Home
Single-Family Home
Year Built
1958
1958
Style
Ranch
Ranch
Views
Valley, Panoramic, City Lights, Mountain(s)
Valley, Panoramic, City Lights, Mountain(s)
School District
Allentown
Allentown
County
Lehigh County
Lehigh County
Community
Not In Development
Not In Development
Listed By
Holly Weiss, Century 21 Keim Realtors
Source
LEHIGH VALLEY ASSOCIATION OF REALTORS
Last checked Nov 11 2026 at 5:27 PM GMT+0000
LEHIGH VALLEY ASSOCIATION OF REALTORS
Last checked Nov 11 2026 at 5:27 PM GMT+0000
Bathroom Details
- Full Bathroom: 1
Interior Features
- Family Room Lower Level
- Separate/Formal Dining Room
- Dining Area
- Microwave
- Electric Water Heater
- Electric Oven
- Washer
- Refrigerator
- Laundry: Electric Dryer Hookup
- Laundry: Lower Level
- Game Room
- Laundry: Washer Hookup
- Electric Dryer
- Laundry: Dryer Hookup
Subdivision
- Not In Development
Property Features
- Fireplace: Lower Level
Heating and Cooling
- Baseboard
- Oil
- Ceiling Fan(s)
Basement Information
- Full
- Partially Finished
- Exterior Entry
- Walk-Out Access
Flooring
- Hardwood
Exterior Features
- Roof: Fiberglass
- Roof: Asphalt
Utility Information
- Utilities: Water Source: Public
- Sewer: Public Sewer
Parking
- Garage
- Built In
Stories
- 1
Living Area
- 1,946 sqft
Location
Estimated Monthly Mortgage Payment
*Based on Fixed Interest Rate withe a 30 year term, principal and interest only
Listing price
Down payment
%
Interest rate
%Mortgage calculator estimates are provided by C21 Keim Realtors and are intended for information use only. Your payments may be higher or lower and all loans are subject to credit approval.
Disclaimer: Copyright © 2026 Greater Lehigh Valley REALTORS® All Rights Reserved.






Three generously sized bedrooms provide ample closet space, while the full bathroom features tile accents and a bathtub. The lower level offers a recreation room with an area for connecting a wood or pellet stove, a separate laundry and storage area, and access to an attached one-car garage. Being sold as is.