

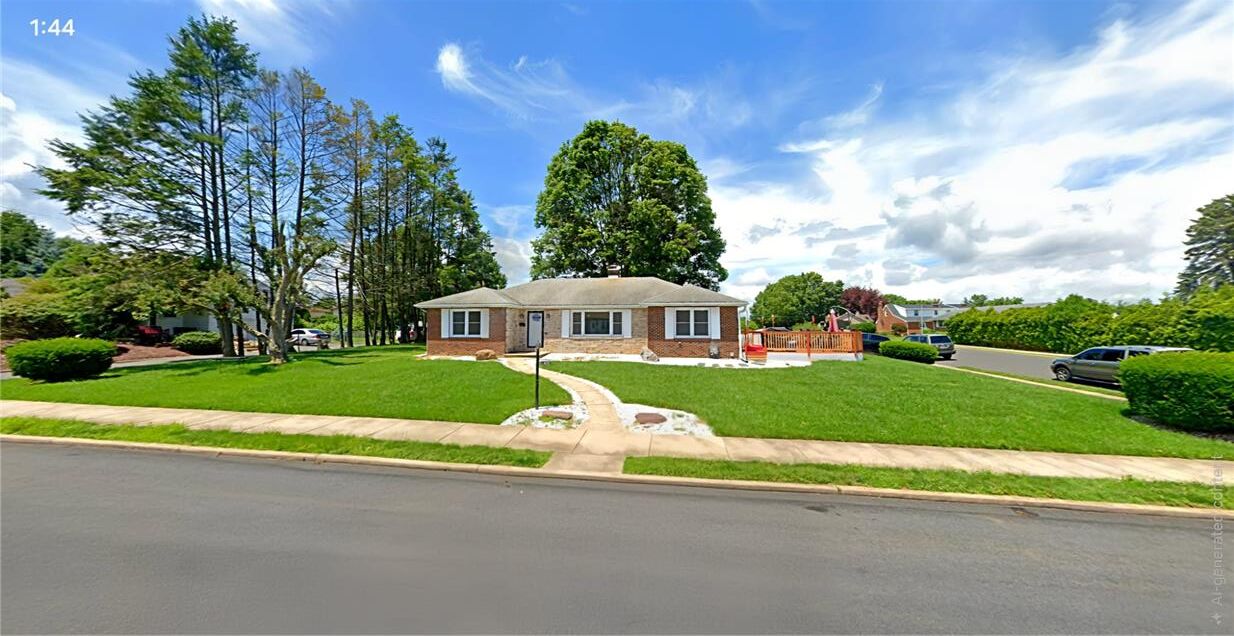
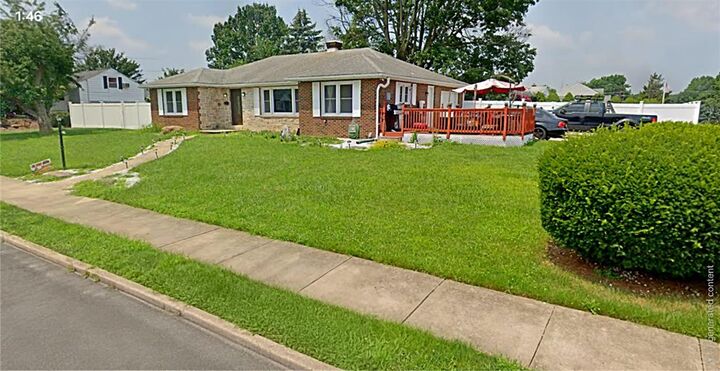
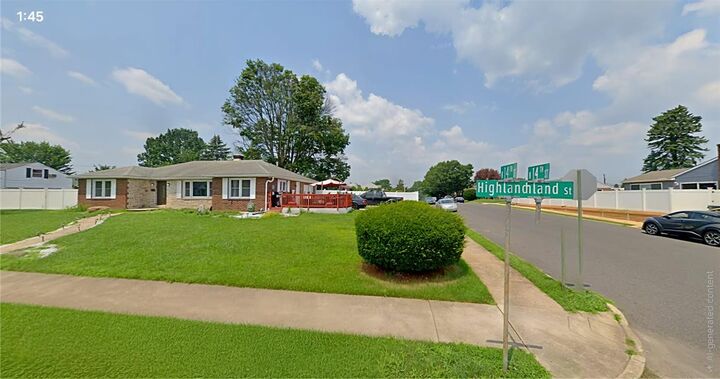
Listing Courtesy of: LEHIGH VALLEY ASSOCIATION OF REALTORS / Listed By: Franklin Mejia, Century 21 Keim Realtors
1405 Highland Street Allentown City, PA 18102
Coming Soon (1 Days)
$450,000 (USD)
Description
MLS #:
783866
783866
Taxes
$5,523
$5,523
Lot Size
0.28 acres
0.28 acres
Type
Single-Family Home
Single-Family Home
Year Built
1954
1954
Style
Ranch
Ranch
Views
City Lights
City Lights
School District
Allentown
Allentown
County
Lehigh County
Lehigh County
Community
Not In Development
Not In Development
Listed By
Franklin Mejia, Century 21 Keim Realtors
Source
LEHIGH VALLEY ASSOCIATION OF REALTORS
Last checked Sep 3 2026 at 5:15 PM GMT+0000
LEHIGH VALLEY ASSOCIATION OF REALTORS
Last checked Sep 3 2026 at 5:15 PM GMT+0000
Bathroom Details
- Full Bathrooms: 2
Interior Features
- Storage
- Attic
- Oil Water Heater
Subdivision
- Not In Development
Lot Information
- Flat
- Corner Lot
Heating and Cooling
- Baseboard
- Oil
- Central Air
Basement Information
- Full
Exterior Features
- Roof: Fiberglass
- Roof: Asphalt
Utility Information
- Utilities: Water Source: Public
- Sewer: Public Sewer
Parking
- Off Street
- On Street
- Garage
- Garage Door Opener
- Attached
Stories
- 1
Living Area
- 3,248 sqft
Location
Estimated Monthly Mortgage Payment
*Based on Fixed Interest Rate withe a 30 year term, principal and interest only
Listing price
Down payment
%
Interest rate
%Mortgage calculator estimates are provided by C21 Keim Realtors and are intended for information use only. Your payments may be higher or lower and all loans are subject to credit approval.
Disclaimer: Copyright © 2026 Greater Lehigh Valley REALTORS® All Rights Reserved.






Welcome home to this move-in-ready 3-bedroom, 2-full-bath ranch situated on a spacious corner lot in Allentown! Packed with modern upgrades and ideal for both indoor relaxation and outdoor entertaining, this home offers comfort and convenience from top to bottom.
Step inside to a beautifully renovated kitchen featuring updated finishes, perfect for home cooking and hosting. The main level boasts bright living spaces enhanced by replacement windows throughout for added comfort and energy efficiency. Downstairs, discover a fully renovated basement that dramatically expands your living space - ideal for a family room, home office, gym, or recreation area.
Out back, your private outdoor oasis awaits! Enjoy summer days around the above-ground pool within the fully fenced yard, offering plenty of space for play, pets, and outdoor dining.
Outfitted with an eco-friendly solar panel system (lease to be assumed by buyer), offering potential energy savings month after month!
Don't miss this complete package - schedule your tour today!